
Views
Address
115 Fox Run, Williams Twp, PA
Price
$ 849,000
Property Attributes
- MLS#778994
- TypeSingle Family
- Listing Status Active
- CountyNorthampton
- CityWilliams Twp
- AreaWilliams
- NeighborhoodFox Creek
- Zip18042
- Style
- Year Built2002
- Taxes$ 11095
- Price$ 849,000
- Bedrooms4
- Full Bathrooms3
- Half Bathrooms1
- Sqr Footage3823
- Lot Size1.5 Acres
Data Source:
Greater Lehigh Valley MLS (GLVMLS)
Property Description
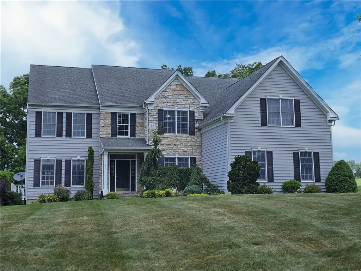
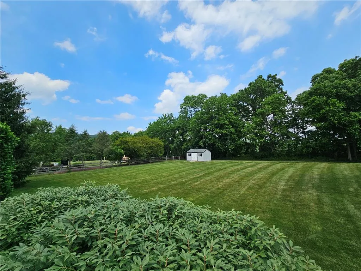
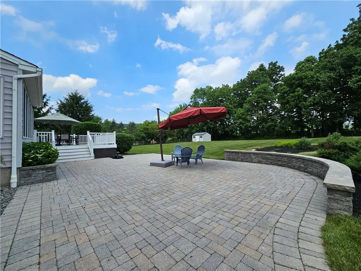
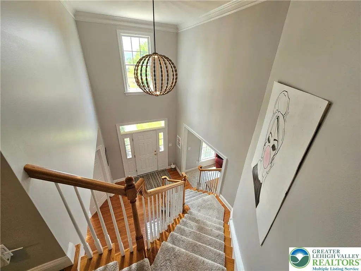
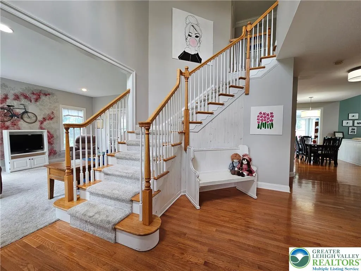
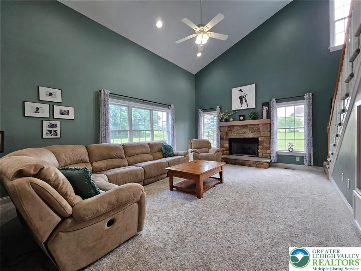
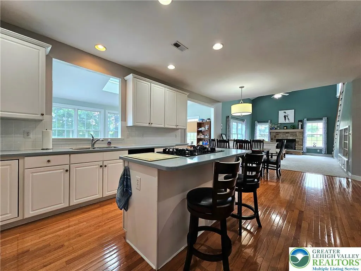
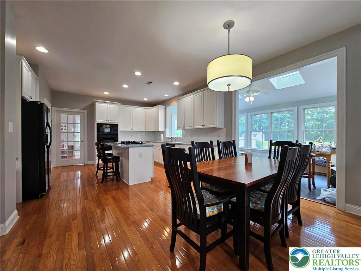
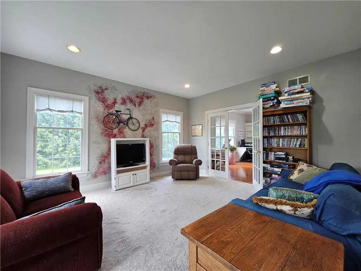
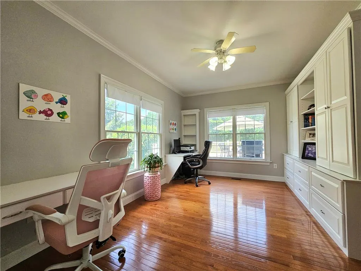
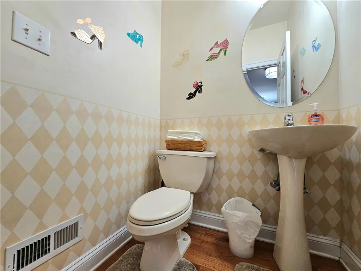
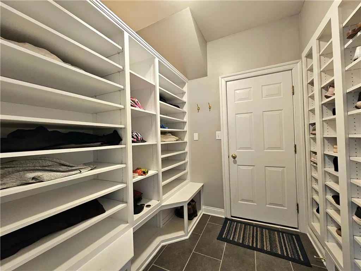
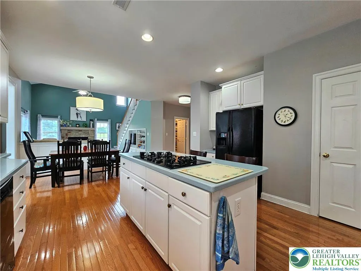
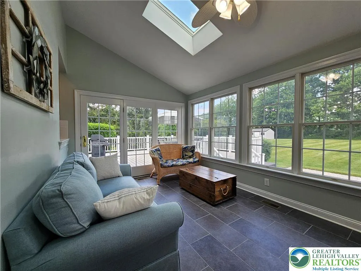
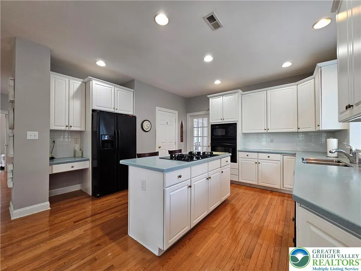
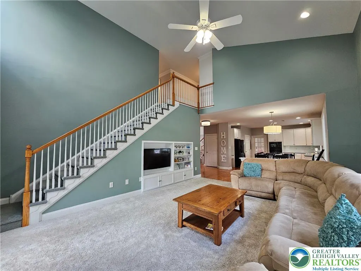
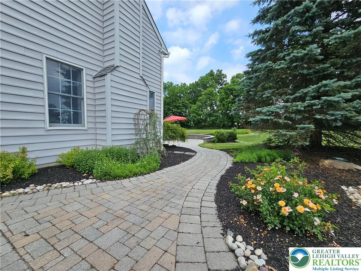

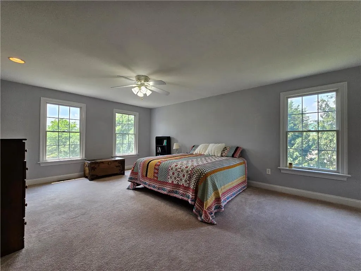
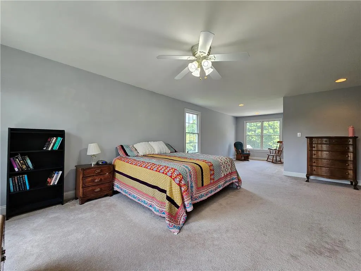
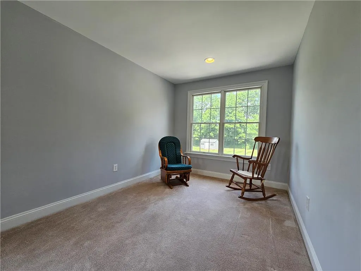
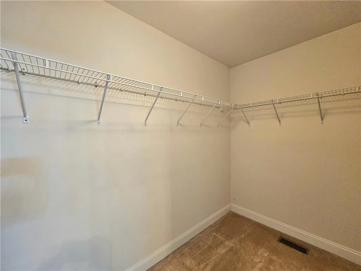
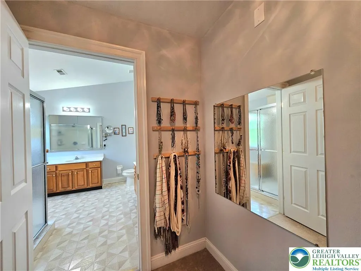
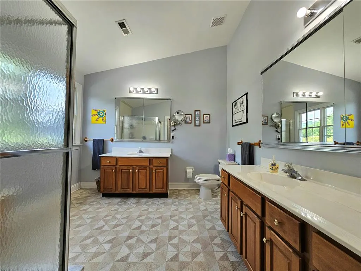
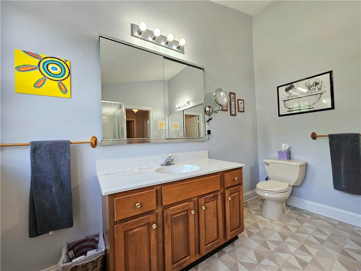
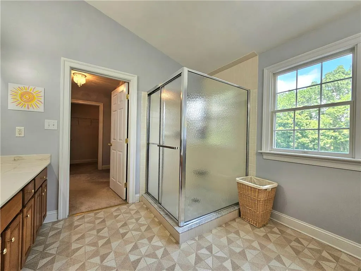
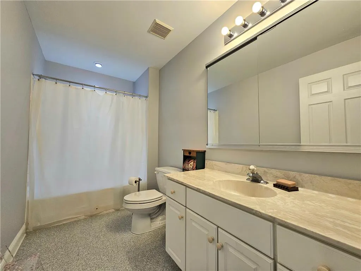
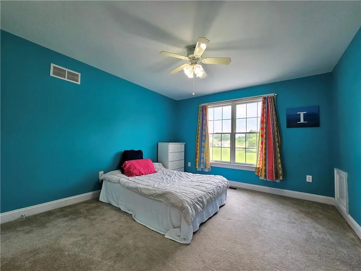
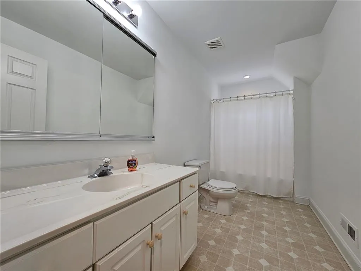
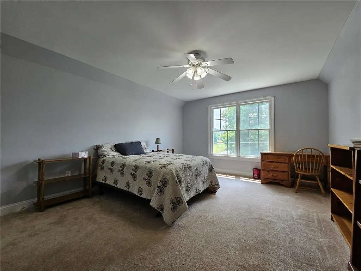
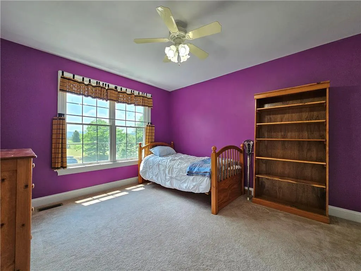
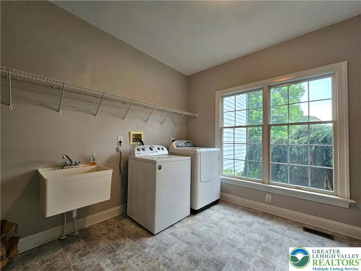
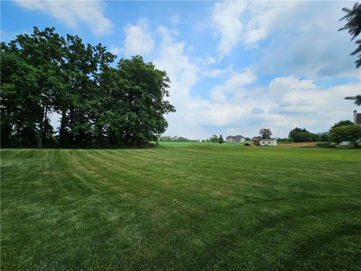
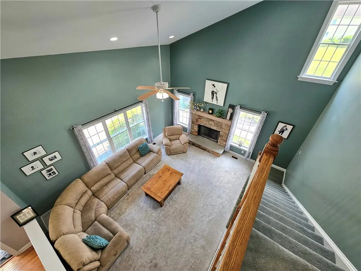
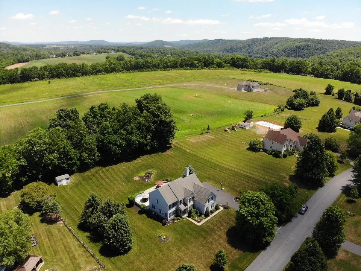
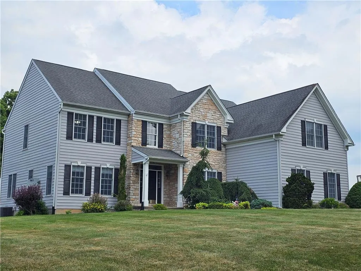
Welcome to Fox Creek Estates, one of Williams Township's most desirable neighborhoods. Beautifully maintained and set on a private 1.5-acre lot backing to preserved farmland, this impressive 4-bedroom, 3.5-bath Colonial offers the perfect blend of elegance, comfort, and functionality. A grand two-story foyer with a sweeping staircase welcomes you inside, where hardwood flooring flows throughout most of the main level. The versatile formal living room can also serve as a dining room, while the private den/office features built-in bookshelves and French doors, making it ideal for working from home. The spacious kitchen is designed for both everyday living and entertaining, offering white cabinetry, a large center island, walk-in pantry, gas cooktop, wall oven, microwave, and dishwasher. The bright dining area opens seamlessly to the dramatic two-story family room with an LPG fireplace and convenient rear staircase. A sun-filled sunroom with skylights overlooks the peaceful backyard and provides access to the maintenance-free deck and expansive paver patio—perfect for relaxing or entertaining while enjoying the scenic views of the tree-lined lot and preserved farmland beyond. The oversized mudroom/laundry room is exceptionally functional, featuring clothing racks, abundant storage space, and a stationary sink. A powder room with pedestal sink and a built-in shoe-rack vestibule off the garage entry complete the main level. Upstairs, impressive crown molding enhances the home's refined character. The luxurious primary suite features a sitting area, dressing area, two walk-in closets, and a private bath with double sinks and a large corner shower. Three additional bedrooms and two full baths provide ample space for family and guests. This level also offers tons of closet space in the hallway. The full basement offers tremendous storage potential, while additional features include two-zone LPG heat and central air, plus two water heaters (one LPG and one electric). For added peace of mind, there is a whole house generator! Conveniently located with quick and easy access to New Jersey via the Riegelsville Bridge and approximately 10 minutes to I-78.
| Elementary School | Middle School | High School |
|---|---|---|
| Williams Township Elementary School | Wilson Intermediate Middle School | Wilson Intermediate High School |
| Price History | |
|---|---|
| 6/16/2026 | Listed $874,900 |
| 8/6/2026 | 3$849,000 |
General Features
| Sewer | Septic Tank |
|---|---|
| Heating | Forced Air |
| Cooling | Central Air,Ceiling Fan(s) |
| Utilities | Cable Available |
| Possession | Negotiable |
| Roof | Asphalt,Fiberglass |
| Appliances | Built-In Oven,Dishwasher,Electric Dryer,Gas Cooktop,Microwave,Propane Water Heater,Refrigerator,Water Softener Owned,Washer |
| Zoning | 36A |
| HOA Fee | 1000 |
| Garage Spaces | 3 |
| Patio/Porch Features | Deck,Patio |
| Architectural Style | Colonial |
| Security Features | Smoke Detector(s) |
| Construction Materials | Stone Veneer,Vinyl Siding |
| Year Built | 2002 |
| Electric | 200+ Amp Service,Circuit Breakers |
| View | Hills,Panoramic,Valley |
| Stories Count | 2 |
| Property Subtype | Detached |
| Assoc Fee Paid Per | Annually |
| County | Northampton |
| Property Type | Residential |
| Attached Garage | true |
| Subdivision Name | Fox Creek |
| Garage Y/N | true |
| Other Structures | Shed(s) |
| Total Rooms | 11 |
| Full Baths | 3 |
| Status | Active |
| Directions | From I-78, South on Morgan Hill, left on Springfield Road, straight across Raubsville Road on Melchor, right on Fox Run (house on left) |
| ModificationTimestamp | 2026-08-28T07:30:20.160-00:00 |
| High School | Wilson Intermediate |
| City | Williams Twp |
| Senior Community Y/N | false |
| High School District | Wilson |
| MLS Area | Williams |
| Lot Size Units | Square Feet |
| Lot Size Square Feet | 65340 |
| Elementary School | Williams Township |
| Tax Annual Amount | 11095.37 |
| Middle/Junior High School | Wilson Intermediate |
| Virtual Tour | https://drive.google.com/file/d/1Lx-wVtRvC0eZHalQplQA8B005YVBMO-_/view?usp=drive_link |
| Standard Status | Active |
| Occupancy Type | Owner |
| Middle/Junior School District | Wilson |
| Elementary School District | Wilson |
| Tax Assessed Value | 146700 |
| Ownership Type | Fee Simple |
| Property Sub Type Additional | Detached |
| PostalCity | Williams Twp |
Interior Features
| Interior Amenities | Cathedral Ceiling(s),Dining Area,Entrance Foyer,Eat-in Kitchen,High Ceilings,Home Office,Kitchen Island,Mud Room,Family Room Main Level,Skylights,Utility Room,Vaulted Ceiling(s),Walk-In Closet(s) |
|---|---|
| Basement | Other,Concrete |
| Flooring | Carpet,Hardwood,Tile,Vinyl |
| Water Heater | Propane |
| Fireplace Features | Family Room,Gas Log |
| Total Stories | 2 |
| Basement (Y/N) | true |
| Air Conditioning Y/N | true |
| Heating Y/N | true |
| Window Features | Skylight(s) |
| Fireplace Y/N | true |
| Above Grade Finished Area | 3823 |
| Half Baths | 1 |
| Laundry Features | Electric Dryer Hookup,Main Level |
| Total Bedrooms | 4 |
| Room Type | Den,Four Season,Office,Sunroom |
| LivingAreaSource | Assessor |
| Total Baths | 4 |
Exterior Features
| Exterior Amenities | Deck,Patio,Shed |
|---|---|
| Parking Features | Attached,Garage,Off Street,On Street,Garage Door Opener |
| Water Source | Well |
| Lot Size Area | 65340 |
| Foundation Details | Basement |
| Lot Dimensions | 236 X 298 X 233 X 256 |
| Lot Size Acres | 1.5 |
Amenities
- Foreclosure
- Views
- Short Sale
- New Construction
- Adult 55+
- Lease To Own
- No HOA Fees
- Furnished
- Primary On Main
- Air Conditioning
- Seller Finance
- Green
- Fixer Upper
- Horse
- Golf
- Fireplace
- Deck
- Garage
- Basement
- Pool
Property vs Single Family Average in 18042
Price
Taxes
Year Built
 The data relating to real estate for sale on this web site comes in part from the Internet Data Exchange of the Greater Lehigh Valley REALTORS®. Real Estate listings held by brokerage firms (licensees) other than #firm are marked with the IDX logo and detailed information about them includes the name of the listing brokers.
The information being provided is for consumers personal, non-commercial use and may not be used for any purpose other than to identify prospective properties consumers
The data relating to real estate for sale on this web site comes in part from the Internet Data Exchange of the Greater Lehigh Valley REALTORS®. Real Estate listings held by brokerage firms (licensees) other than #firm are marked with the IDX logo and detailed information about them includes the name of the listing brokers.
The information being provided is for consumers personal, non-commercial use and may not be used for any purpose other than to identify prospective properties consumers
