
Views
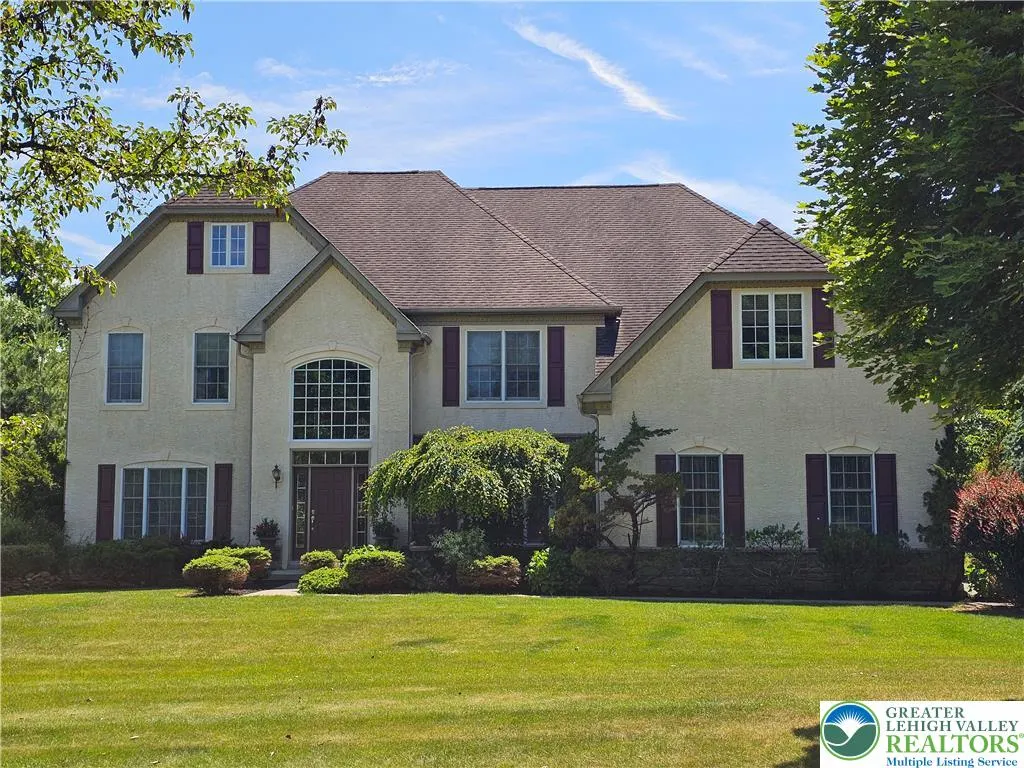
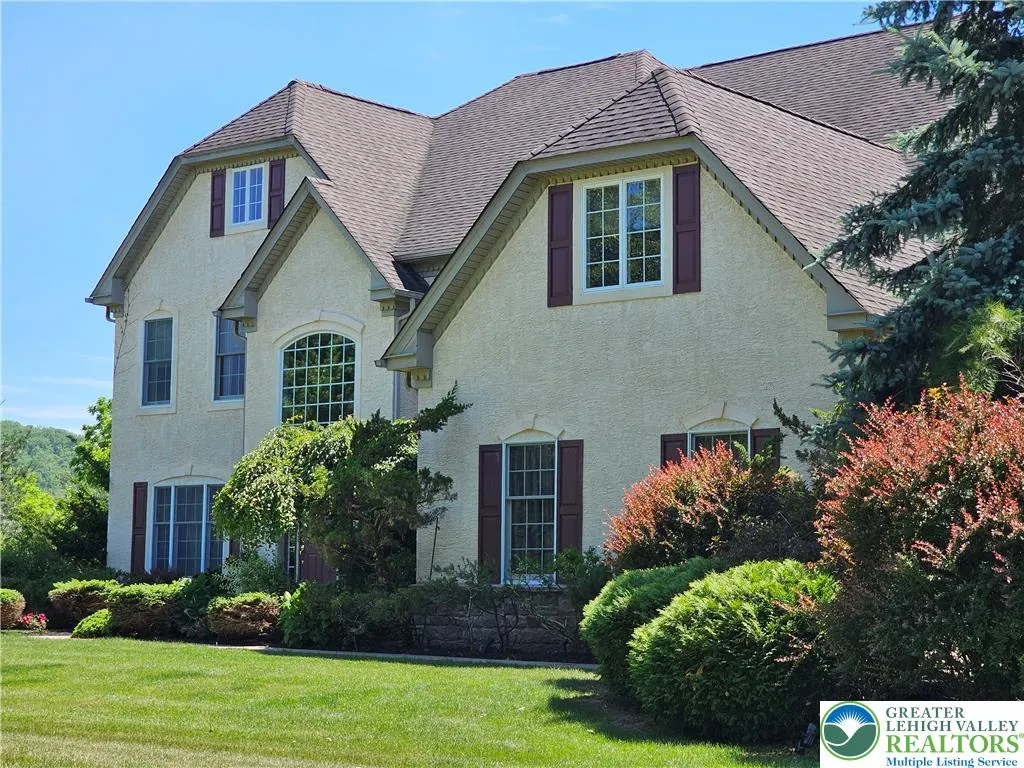
Address
30 Melchor Drive, Williams Twp, PA
Price
$ 939,900
Property Attributes
- MLS#778848
- TypeSingle Family
- Listing Status Active
- CountyNorthampton
- CityWilliams Twp
- AreaWilliams
- NeighborhoodFox Creek
- Zip18042
- Style
- Year Built2005
- Taxes$ 14105
- Price$ 939,900
- Bedrooms5
- Full Bathrooms4
- Half Bathrooms1
- Sqr Footage5581
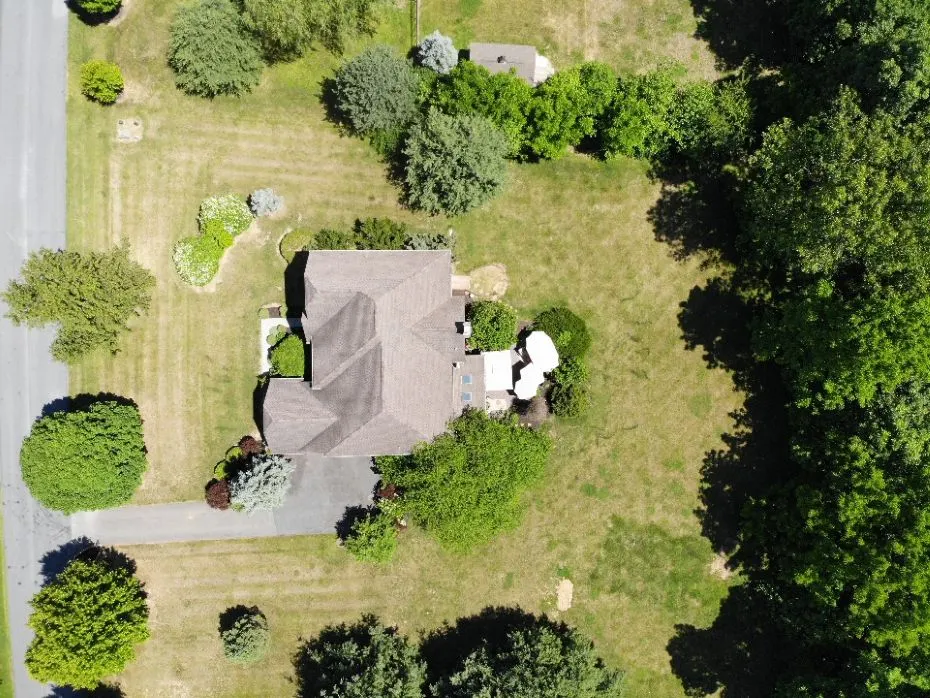
- Lot Size1.17 Acres
Data Source:
Greater Lehigh Valley MLS (GLVMLS)
Property Description
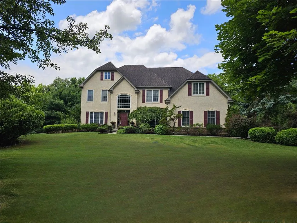
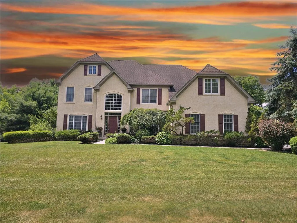
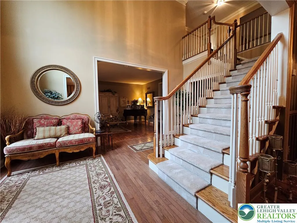
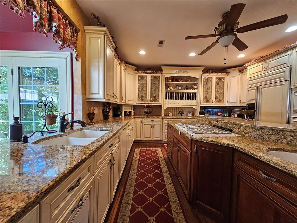
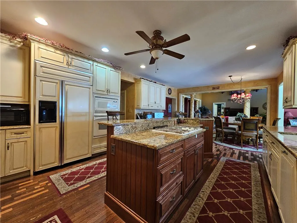
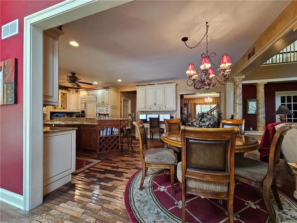
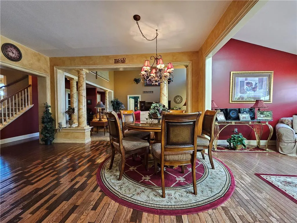
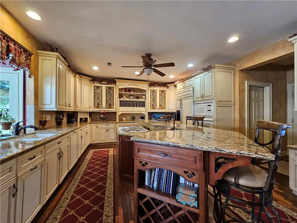
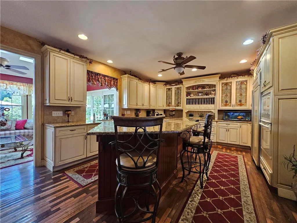
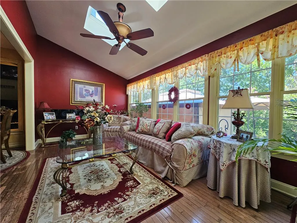
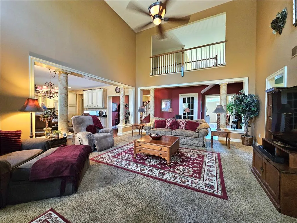
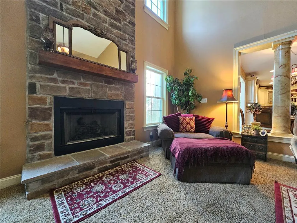
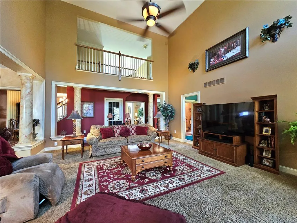
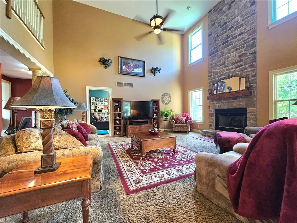
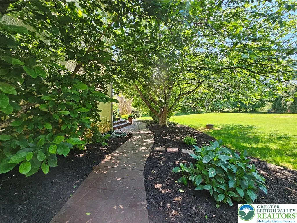
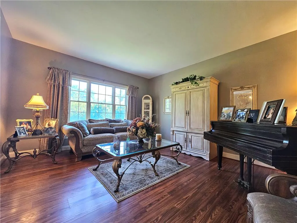
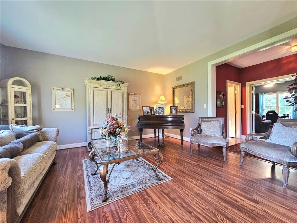
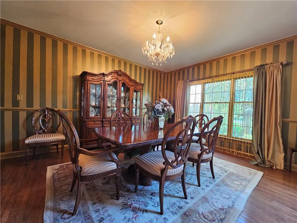
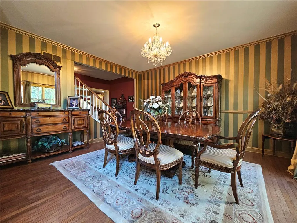
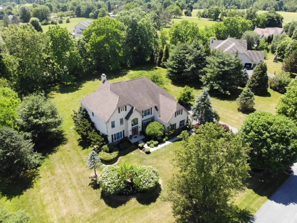

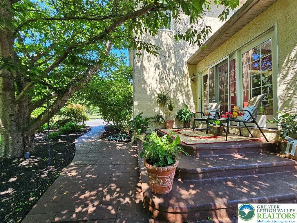
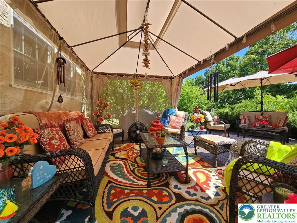
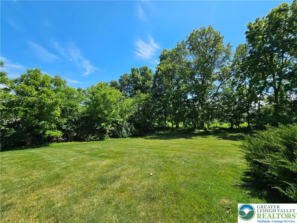
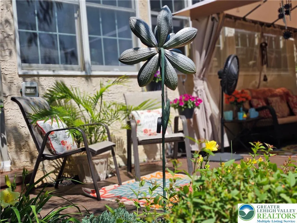
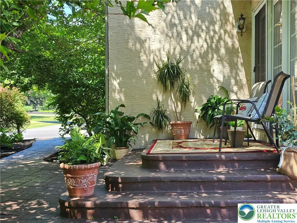
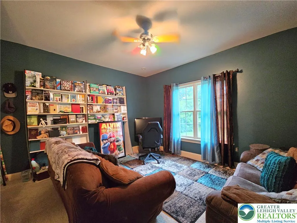
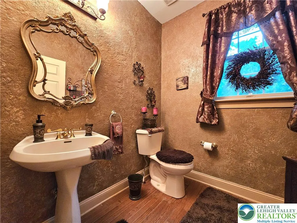
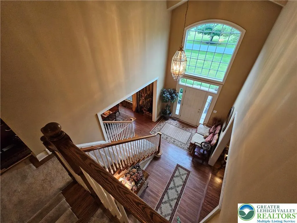
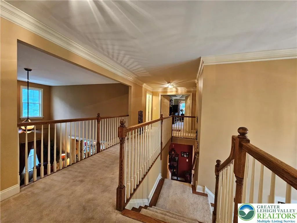
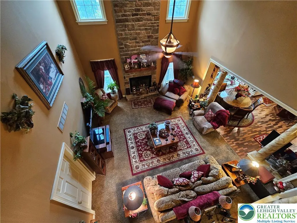
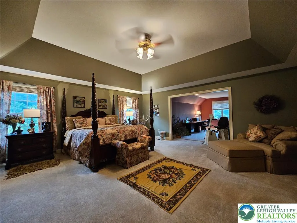
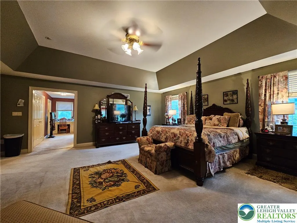
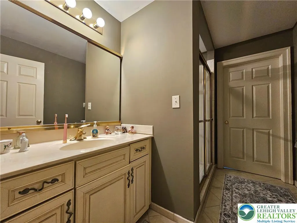
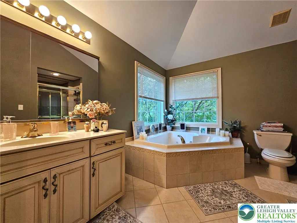
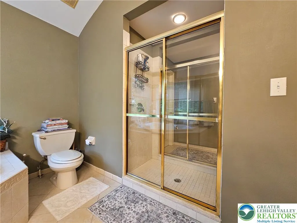
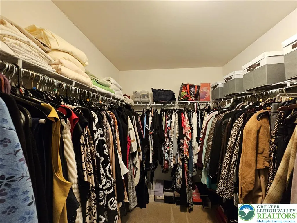
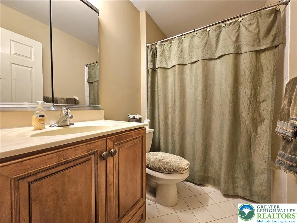
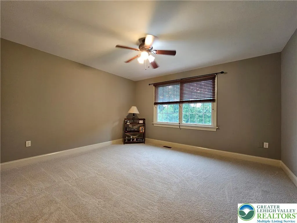
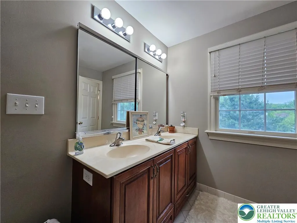
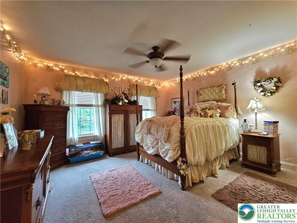
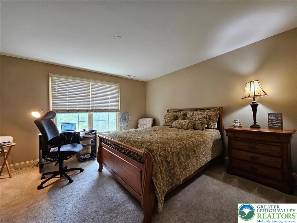
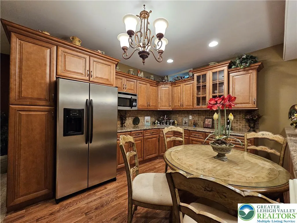
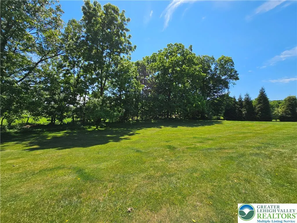
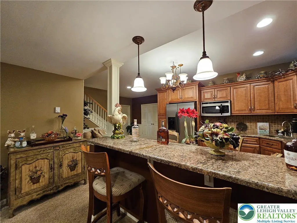
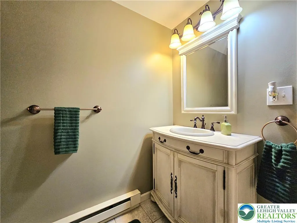
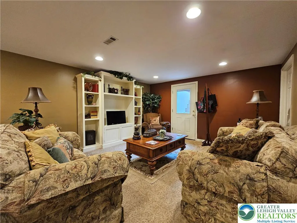
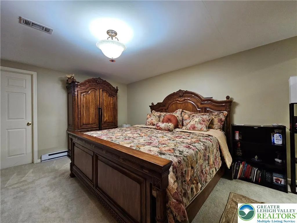
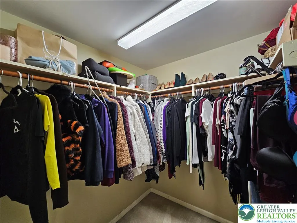
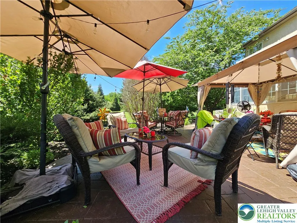
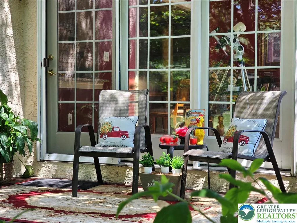
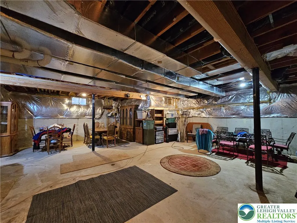
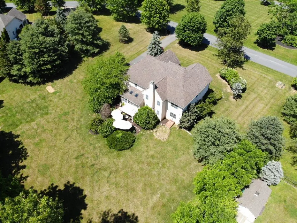
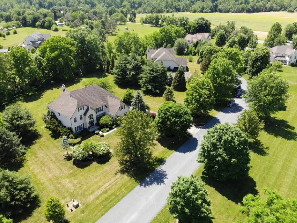
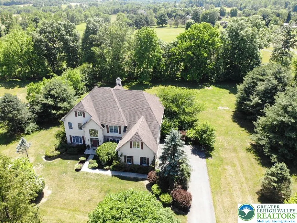
MOTIVATED SELLER ~ Please bring any and all reasonable offers. Welcome to Fox Creek Estates, one of Williams Township's most desirable communities. This stunning center hall colonial offers exceptional space, elegance, and versatility, set on beautifully landscaped grounds that provide a private and peaceful retreat. Step into the dramatic two-story foyer, where an open staircase and soaring ceiling create a remarkable first impression. The formal living and dining rooms are enhanced by custom moldings and timeless architectural details, while the spectacular two-story great room features an LPG fireplace and expansive windows that fill the home with natural light. The heart of the home is the massive gourmet kitchen, thoughtfully designed with granite countertops, a center island, desk area, walk-in pantry, and custom cream-colored cabinetry with oil-rubbed finishes. The main level also includes a charming sunroom with atrium door to the outdoor living space, a private den/office (could be a 1st- floor bedroom), convenient laundry/mudroom, and half bathroom. Upstairs, a balcony overlooks the great room below, adding to the home's open and airy feel. The luxurious primary suite is a true sanctuary, featuring a sitting/bonus room, two walk-in closets, and an exceptional spa-inspired bath with a two-sided glass shower, separate vanities, and dual toilet areas. Three additional generously sized bedrooms and two full baths complete the second floor. The fully finished lower level offers incredible flexibility for extended family living, guests, or entertaining. This space includes a granite kitchen, spacious living/recreation room with outside entrance, bedroom, modern full bath, walk-in closet, and an enormous storage area. Outside, enjoy your own backyard oasis featuring a beautiful stamped concrete patio, mature landscaping, and colorful flowering perennials that provide beauty and privacy throughout the seasons. Additional highlights include LP gas heat and hot water, central air conditioning, PEX plumbing, generator hookup capable of powering essential home systems, and a brand-new septic drainfield to be installed for added peace of mind. Ideally located with easy access to New Jersey, Riegelsville, downtown Easton, and Bethlehem, this remarkable property combines luxury, comfort, and convenience in an exceptional setting. WILSON AREA SCHOOL DISTRICT!
| Elementary School | Middle School | High School |
|---|---|---|
| Williams Twp. Elementary Elementary School | Wilson Area Intermediate Middle School | Wilson Area High School |
| Price History | |
|---|---|
| 6/11/2026 | Listed $994,900 |
| 7/3/2026 | 2$974,900 |
| 8/5/2026 | 4$939,900 |
General Features
| Sewer | Septic Tank |
|---|---|
| Heating | Forced Air,Propane,Zoned |
| Cooling | Central Air,Ceiling Fan(s) |
| Utilities | Cable Available |
| Possession | Over 90 Days |
| Roof | Asphalt,Fiberglass |
| Appliances | Built-In Oven,Dishwasher,Gas Cooktop,Gas Dryer,Microwave,Propane Water Heater,Refrigerator,Washer |
| Zoning | A |
| HOA Fee | 1000 |
| Garage Spaces | 3 |
| Patio/Porch Features | Patio |
| Architectural Style | Colonial,French Provincial |
| Security Features | Smoke Detector(s) |
| Construction Materials | Stucco,Vinyl Siding |
| Year Built | 2005 |
| Electric | 200+ Amp Service,Circuit Breakers,Generator Hookup |
| View | Panoramic,Valley |
| Stories Count | 2 |
| Property Subtype | Detached |
| Assoc Fee Paid Per | Annually |
| County | Northampton |
| Property Type | Residential |
| Attached Garage | true |
| Subdivision Name | Fox Creek |
| Garage Y/N | true |
| Total Rooms | 15 |
| Full Baths | 4 |
| Status | Active |
| Directions | From 78, South on Morgan Hill Road, bear left on Springfield Road, cross Raubsville Road into Fox Creek (Melchor), house on right |
| ModificationTimestamp | 2026-09-01T18:06:43.110-00:00 |
| High School | Wilson Area |
| City | Williams Twp |
| Senior Community Y/N | false |
| High School District | Wilson |
| MLS Area | Williams |
| Lot Size Units | Square Feet |
| Lot Size Square Feet | 50965 |
| Elementary School | Williams Twp. Elementary |
| Tax Annual Amount | 14105.56 |
| Middle/Junior High School | Wilson Area Intermediate |
| Virtual Tour | https://drive.google.com/file/d/1owxwXyv2emZ7GI1p6zxZqUDTqZhoqf2P/view?usp=drive_link |
| Standard Status | Active |
| Occupancy Type | Owner |
| Middle/Junior School District | Wilson |
| Elementary School District | Wilson |
| Tax Assessed Value | 186500 |
| Ownership Type | Fee Simple |
| Property Sub Type Additional | Detached |
| PostalCity | Williams Twp |
Interior Features
| Interior Amenities | Breakfast Area,Cathedral Ceiling(s),Dining Area,Separate/Formal Dining Room,Entrance Foyer,Family Room Lower Level,High Ceilings,Home Office,Jetted Tub,Kitchen Island,Mud Room,Family Room Main Level,Skylights,Traditional Floorplan,Utility Room,Vaulted Ceiling(s),Walk-In Closet(s) |
|---|---|
| Basement | Exterior Entry,Concrete,Partially Finished |
| Flooring | Carpet,Ceramic Tile,Hardwood,Vinyl |
| Water Heater | Propane |
| Fireplace Features | Family Room,Gas Log |
| Total Stories | 2 |
| Basement (Y/N) | true |
| Air Conditioning Y/N | true |
| Heating Y/N | true |
| Window Features | Skylight(s) |
| Fireplace Y/N | true |
| Above Grade Finished Area | 4652 |
| Half Baths | 1 |
| Laundry Features | Gas Dryer Hookup,Main Level |
| Total Bedrooms | 5 |
| Below Grade Finished Area | 929 |
| Room Type | Den,Four Season,Office,Sunroom |
| LivingAreaSource | Other |
| Total Baths | 5 |
Exterior Features
| Exterior Amenities | Patio,Propane Tank - Owned |
|---|---|
| Parking Features | Attached,Garage,Off Street,On Street,Garage Door Opener |
| Water Source | Well |
| Lot Size Area | 50965 |
| Foundation Details | Basement |
| Lot Dimensions | 196 X 265 X 196 X 259 |
| Lot Size Acres | 1.17 |
| Lot Size Source | Public Records |
Amenities
- Foreclosure
- Views
- Short Sale
- New Construction
- Adult 55+
- Lease To Own
- No HOA Fees
- Furnished
- Primary On Main
- Air Conditioning
- Seller Finance
- Green
- Fixer Upper
- Horse
- Golf
- Fireplace
- Deck
- Garage
- Basement
- Pool
Property vs Single Family Average in 18042
Price
Taxes
Year Built
 The data relating to real estate for sale on this web site comes in part from the Internet Data Exchange of the Greater Lehigh Valley REALTORS®. Real Estate listings held by brokerage firms (licensees) other than #firm are marked with the IDX logo and detailed information about them includes the name of the listing brokers.
The information being provided is for consumers personal, non-commercial use and may not be used for any purpose other than to identify prospective properties consumers
The data relating to real estate for sale on this web site comes in part from the Internet Data Exchange of the Greater Lehigh Valley REALTORS®. Real Estate listings held by brokerage firms (licensees) other than #firm are marked with the IDX logo and detailed information about them includes the name of the listing brokers.
The information being provided is for consumers personal, non-commercial use and may not be used for any purpose other than to identify prospective properties consumers
