
Address
2309 W Washington Street, Allentown City, PA
Price
$ 429,000
Property Attributes
- MLS#784748
- TypeSingle Family
- Listing Status Active
- CountyLehigh
- CityAllentown City
- AreaAllentown-West
- NeighborhoodNot in Development
- Zip18104
- Style
- Year Built1938
- Taxes$ 5248
- Price$ 429,000
- Bedrooms4
- Full Bathrooms2
- Half Bathrooms1
- Sqr Footage2008
- Lot Size0.165 Acres
Data Source:
Greater Lehigh Valley MLS (GLVMLS)
Property Description
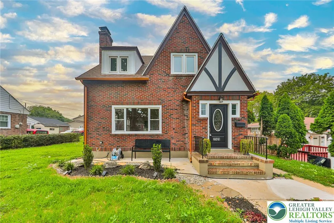
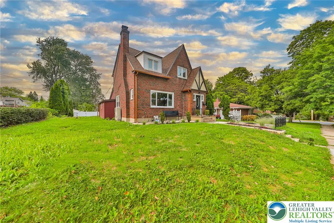
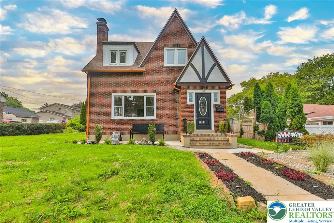
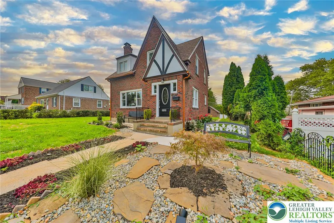
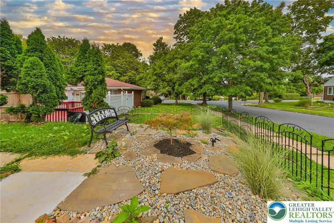
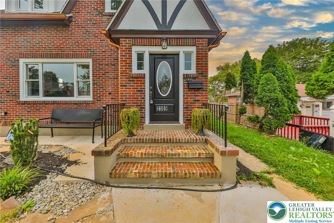
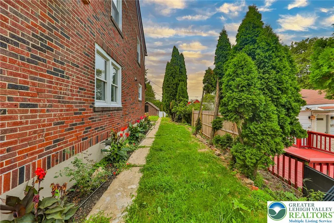
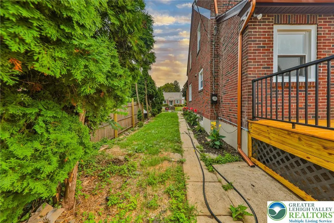
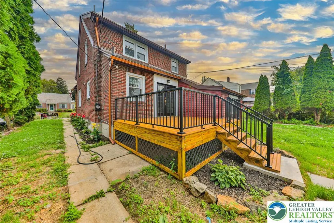
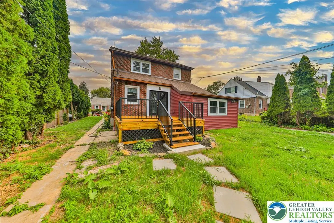
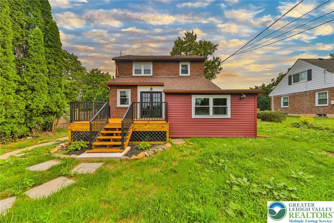
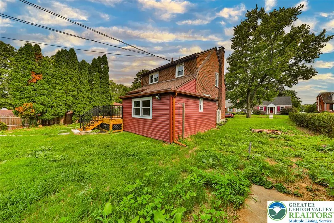
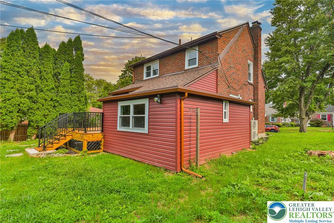
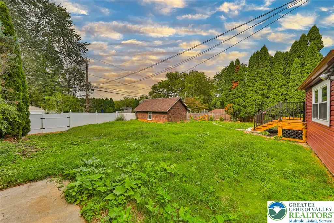
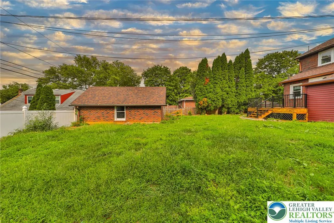
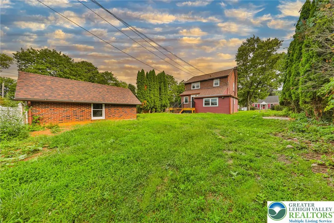
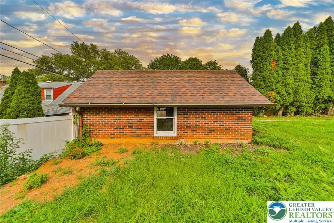
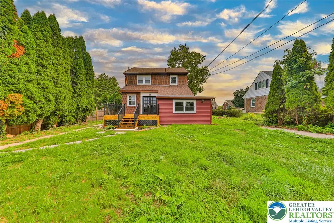
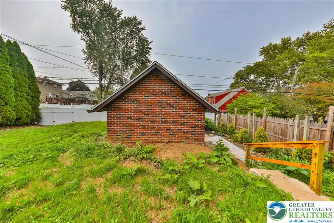
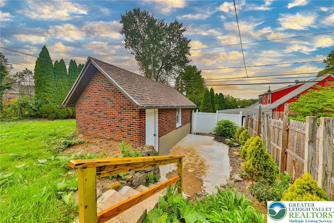
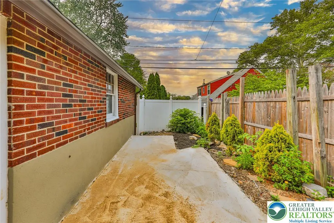
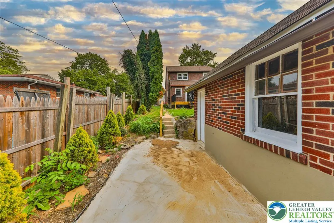
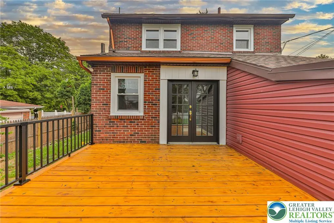
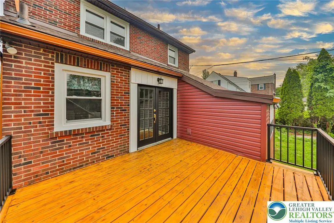
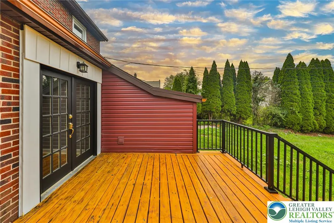
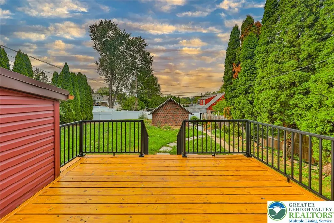
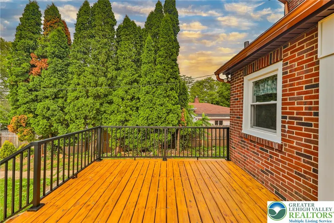
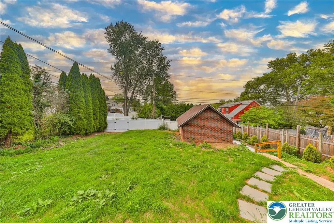
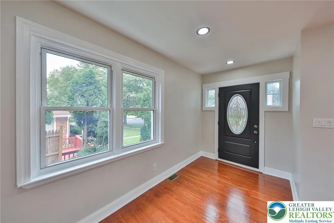
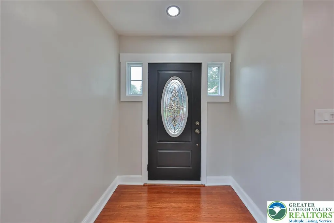
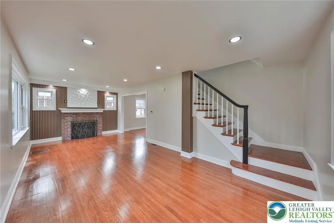
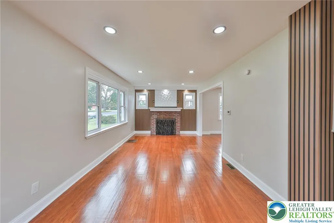
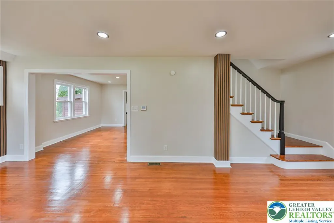
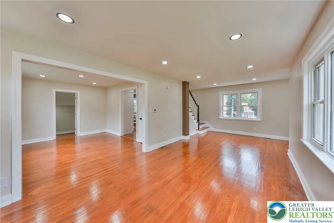
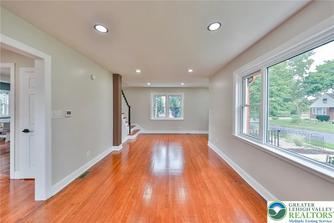
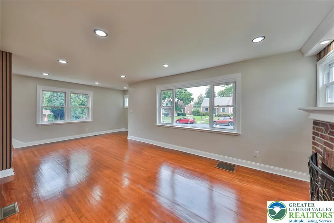
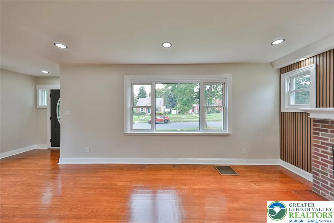
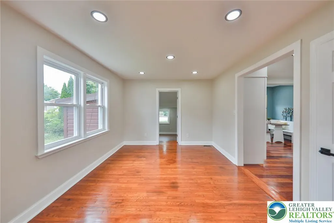
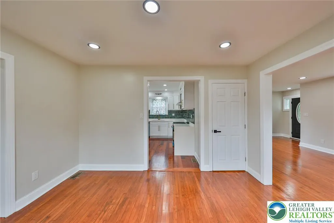
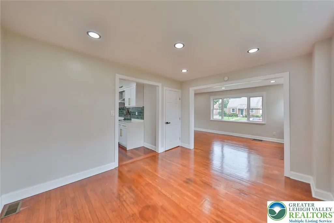
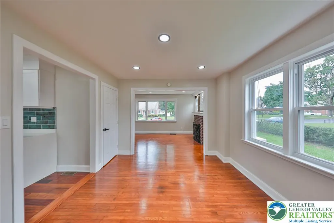
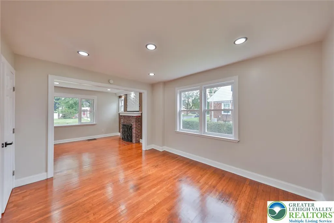
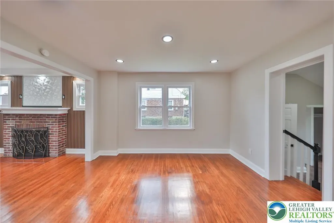
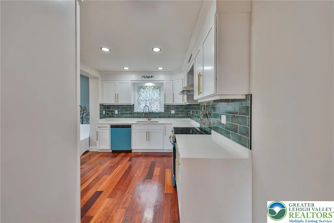
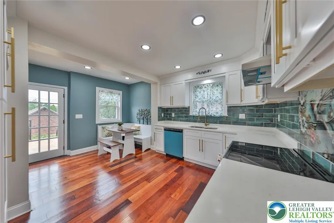
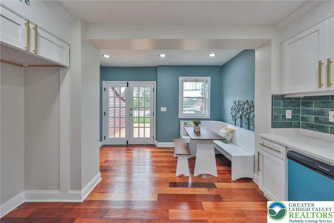
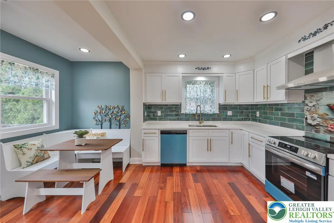
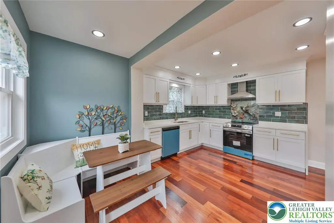
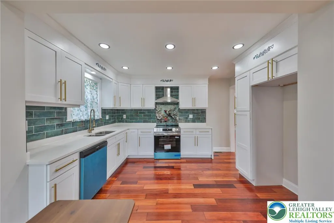
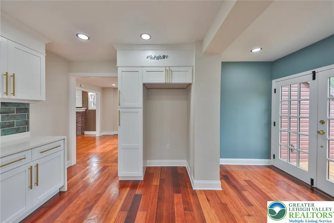
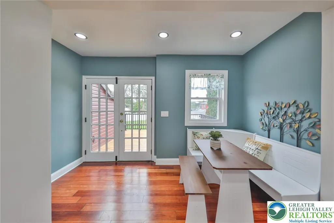
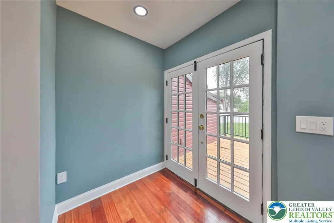
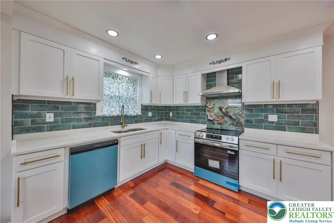
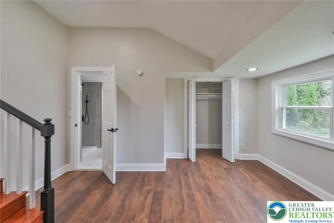
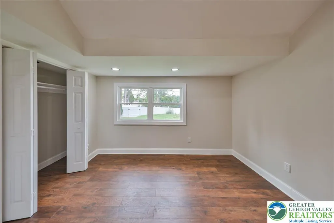
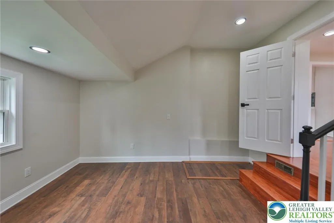
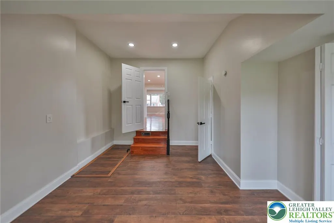
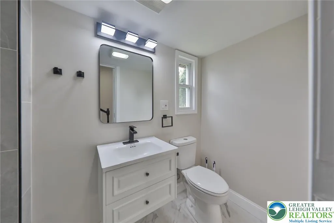
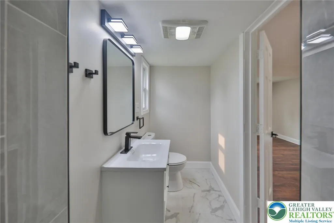
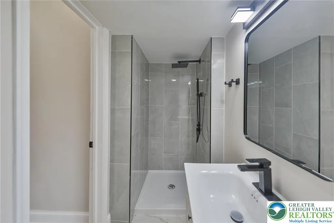
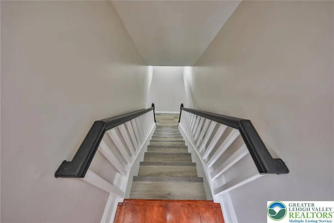
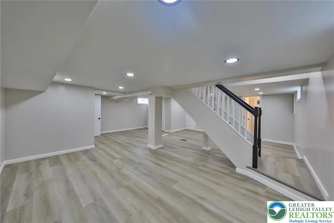
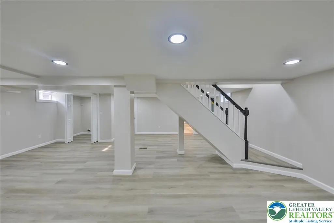
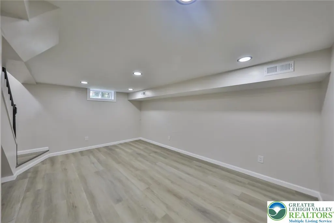
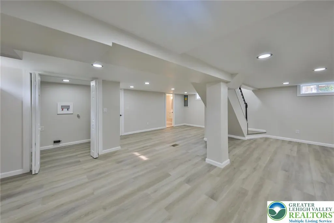
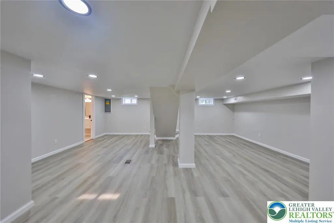
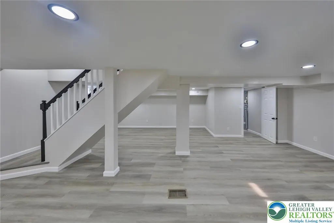
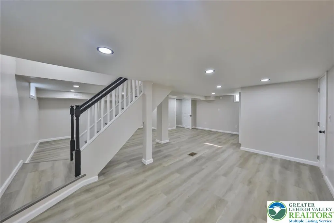
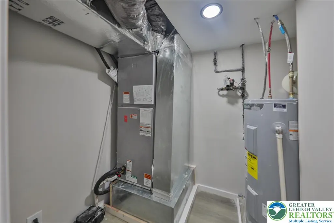
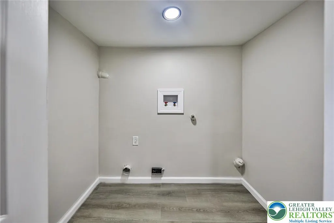
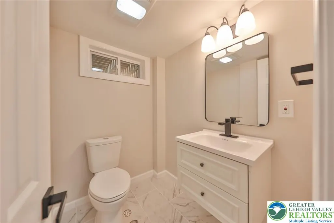
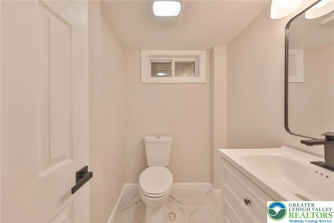
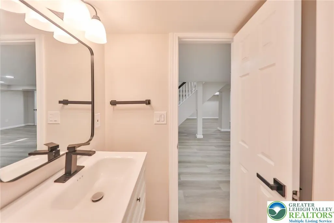
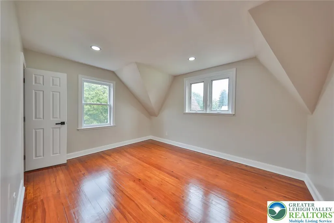
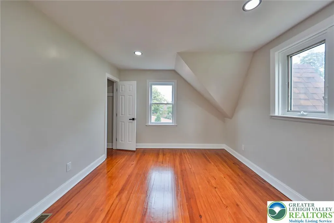
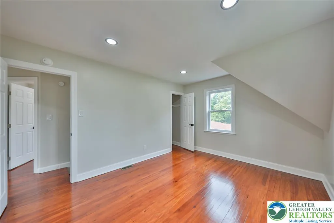
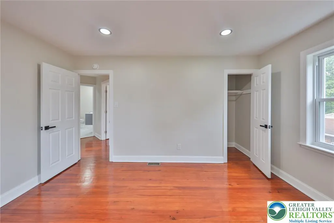
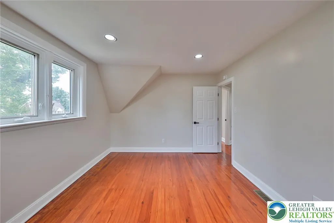
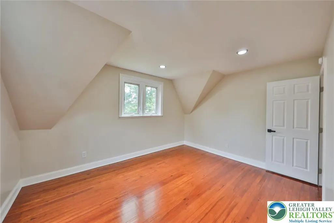
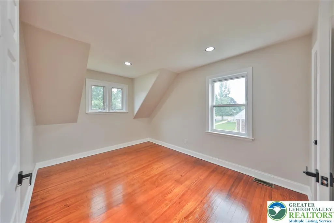
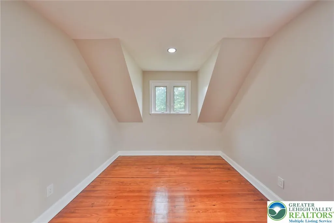
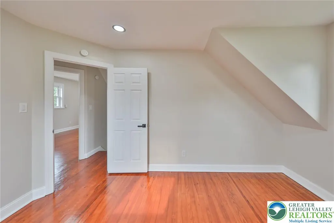
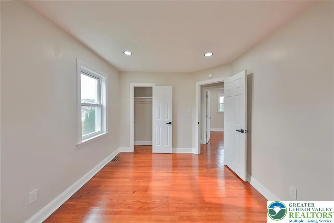
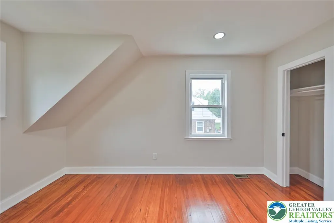
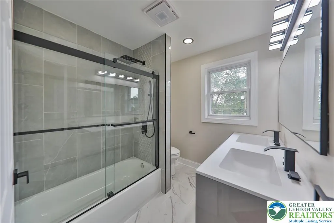
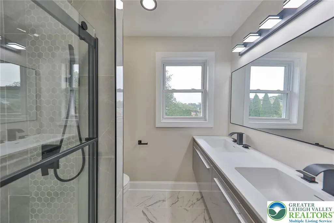
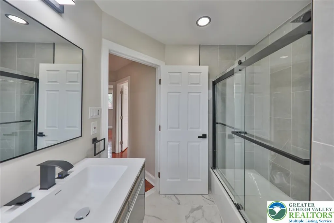
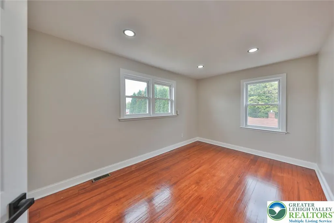
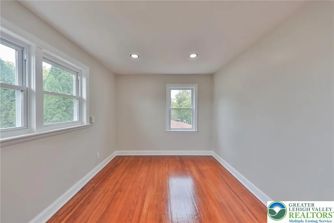
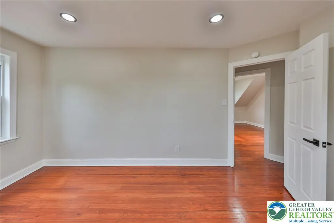
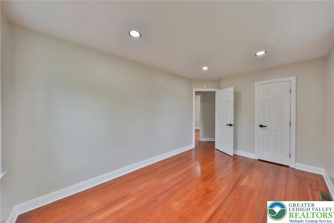
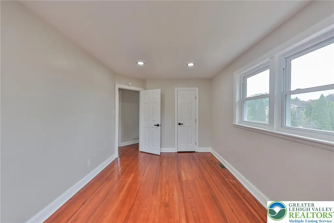
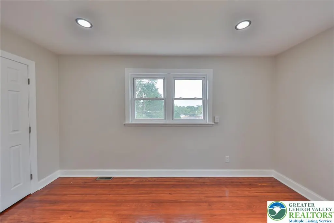
Discover this remarkable brick property located in the desirable West End of Allentown, this area offers proximity to shops, events, high end restaurants, and huge attractions like Dorney Park and PPL Center, contributing to a truly enriched living experience. This home presents a unique blend of comfortable living while simultaneously providing easy access for transportation and commute, and to experience the charm of Allentown City, a place rich in local culture and community spirit, making it an ideal setting for a fulfilling life. The home features gleaming hardwood floors throughout the living areas, creating a warm and inviting atmosphere. A striking fireplace with a brick hearth grounds the elegant living space, complemented by generous windows that illuminate the interior. The kitchen is a spacious and beautiful area, well-appointed with sleek countertops, bright white cabinetry, a dishwasher, and an electric range, with a deck conveniently attached outside. An en-suite bedroom with a full bathroom is thoughtfully located on the first floor. Bathrooms showcase stylish vanities and modern fixtures, with tasteful tile or ceramic tile flooring. The huge finished basement provides abundant space for recreation or hobbies, featuring polished flooring, a dedicated laundry room, and an additional bathroom.This home has been newly renovated with high-grade, expensive materials and exceptional quality work throughout. Outside, enjoy a newly landscaped private and secluded spacious backyard, complete with freshly planted grass seeds and a detached garage. Located in the desirable West End of Allentown, this area offers proximity to shops, events, and amusement, contributing to a truly enriched living experience. Embrace the potential for a wonderful life in this desirable Allentown City location, where every day brings new possibilities. Property is complete with C/O. Listing Agent is Owner.
| Price History | |
|---|---|
| 9/18/2026 | Listed $429,000 |
General Features
| Sewer | Public Sewer |
|---|---|
| Heating | Electric,Forced Air |
| Cooling | Central Air |
| Possession | Negotiable |
| Roof | Shingle,Wood |
| Appliances | Dishwasher,Electric Oven,Electric Range,Electric Water Heater |
| Zoning | R-L |
| Garage Spaces | 1 |
| Architectural Style | Colonial |
| Construction Materials | Brick |
| Year Built | 1938 |
| Levels | One and One Half |
| Property Subtype | Detached |
| County | Lehigh |
| Property Type | Residential |
| Attached Garage | false |
| Subdivision Name | Not in Development |
| Garage Y/N | true |
| Total Rooms | 7 |
| Full Baths | 2 |
| Status | Active |
| Directions | 22 west. exit onto 15th st. head towards 27th st. Turn onto W Washington St |
| ModificationTimestamp | 2026-09-18T14:47:01.453-00:00 |
| City | Allentown City |
| Senior Community Y/N | false |
| High School District | Allentown |
| MLS Area | Allentown-West |
| Lot Size Units | Square Feet |
| Lot Size Square Feet | 7200 |
| Tax Annual Amount | 5248.78 |
| Standard Status | Active |
| Middle/Junior School District | Allentown |
| Elementary School District | Allentown |
| Tax Assessed Value | 152800 |
| Ownership Type | Fee Simple |
| Property Sub Type Additional | Detached |
| PostalCity | Allentown City |
Interior Features
| Interior Amenities | Dining Area,Separate/Formal Dining Room,Eat-in Kitchen |
|---|---|
| Basement | Finished |
| Water Heater | Electric |
| Total Stories | 1 |
| Basement (Y/N) | true |
| Air Conditioning Y/N | true |
| Heating Y/N | true |
| Above Grade Finished Area | 1506 |
| Half Baths | 1 |
| Total Bedrooms | 4 |
| Below Grade Finished Area | 502 |
| LivingAreaSource | Estimated |
| Total Baths | 3 |
Exterior Features
| Parking Features | Detached,Garage,Parking Garage |
|---|---|
| Water Source | Public |
| Lot Size Area | 7200 |
| Lot Size Acres | 0.165 |
Amenities
- Foreclosure
- Views
- Short Sale
- New Construction
- Adult 55+
- Lease To Own
- No HOA Fees
- Furnished
- Primary On Main
- Air Conditioning
- Seller Finance
- Green
- Fixer Upper
- Horse
- Golf
- Fireplace
- Deck
- Garage
- Basement
- Pool
Property vs Single Family Average in 18104
Price
Taxes
Year Built
In The Neighborhood
Just Listed
Upper Mt Bethel Twp
$ 399,900
- Type
- Single Family
- Size
- 2,250 SqFt
- Rooms
- 4 Beds + 2.5 Baths
Just Listed
Lower Mt Bethel Twp
$ 549,900
- Type
- Single Family
- Size
- 2,741 SqFt
- Rooms
- 3 Beds + 2.5 Baths
 The data relating to real estate for sale on this web site comes in part from the Internet Data Exchange of the Greater Lehigh Valley REALTORS®. Real Estate listings held by brokerage firms (licensees) other than #firm are marked with the IDX logo and detailed information about them includes the name of the listing brokers.
The information being provided is for consumers personal, non-commercial use and may not be used for any purpose other than to identify prospective properties consumers
The data relating to real estate for sale on this web site comes in part from the Internet Data Exchange of the Greater Lehigh Valley REALTORS®. Real Estate listings held by brokerage firms (licensees) other than #firm are marked with the IDX logo and detailed information about them includes the name of the listing brokers.
The information being provided is for consumers personal, non-commercial use and may not be used for any purpose other than to identify prospective properties consumers
