
Open House Sun, Sep 20th 12:00 PM - 02:00 PM - Views
Address
4330 Main Street, Whitehall Twp, PA
Price
$ 435,000
Property Attributes
- MLS#784649
- TypeSingle Family
- Listing Status Active
- CountyLehigh
- CityWhitehall Twp
- AreaWhitehall
- NeighborhoodNot in Development
- Zip18052
- Style
- Year Built1926
- Taxes$ 7001
- Price$ 435,000
- Bedrooms6
- Full Bathrooms3
- Half Bathrooms0
- Sqr Footage3157
- Lot Size0.258 Acres
Data Source:
Greater Lehigh Valley MLS (GLVMLS)
Property Description
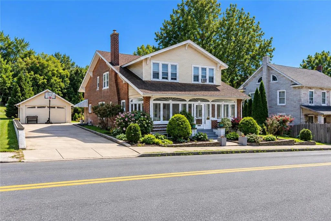
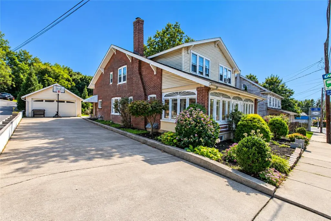
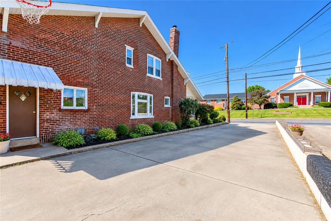
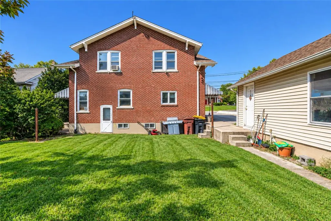
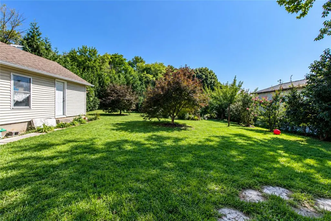
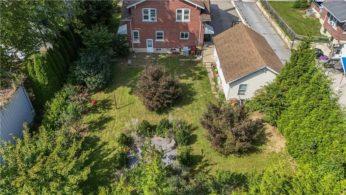
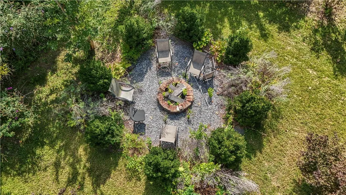
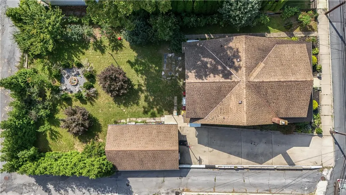
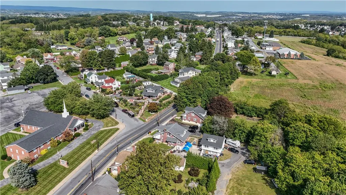
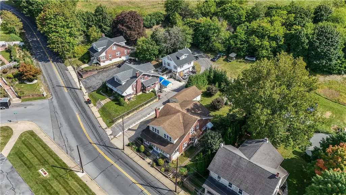
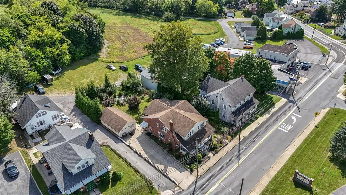
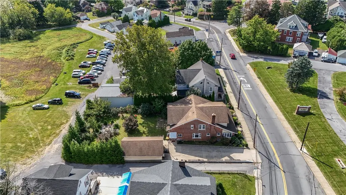
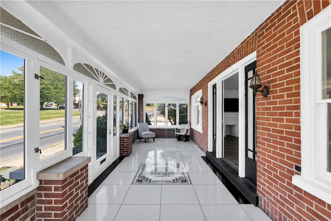
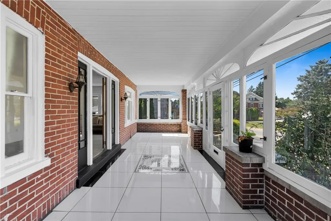
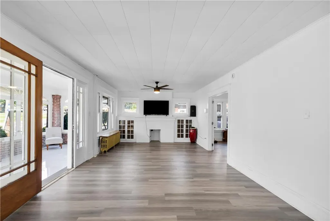
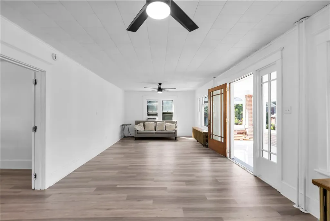
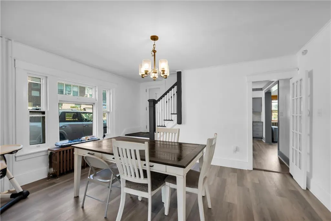
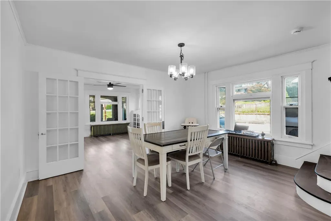
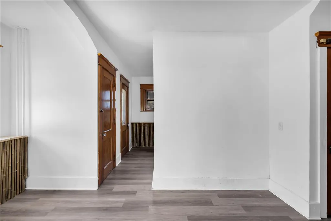
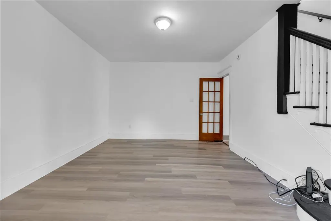
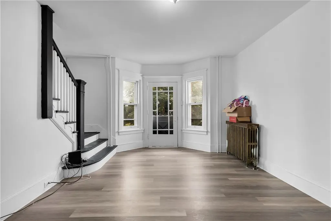
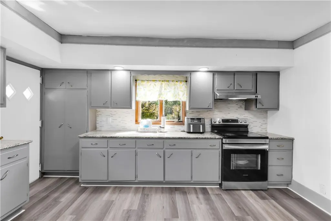
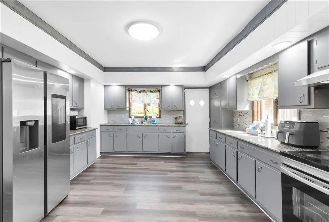
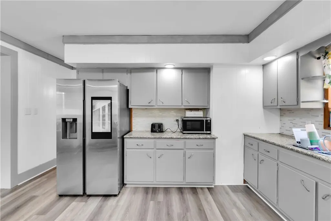
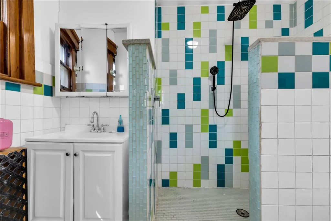
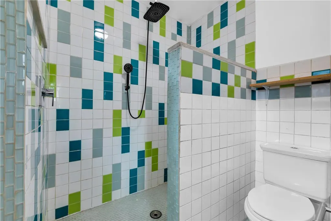
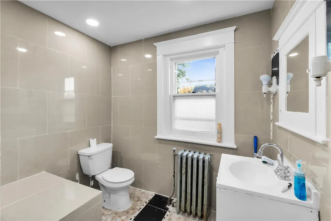
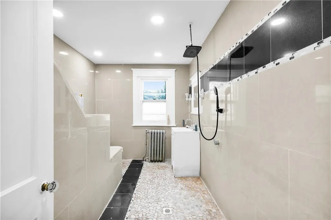
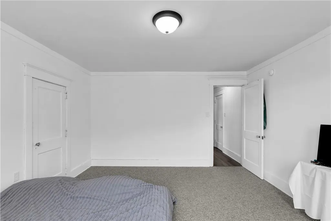
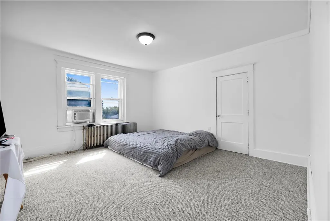
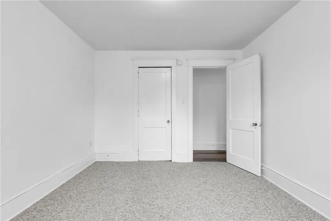
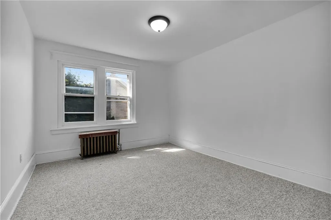
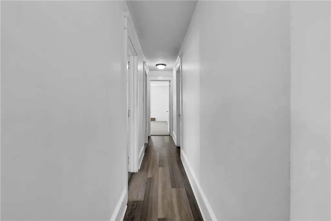
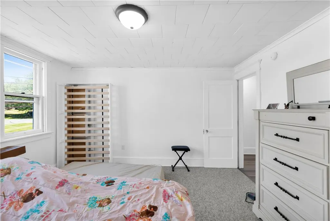
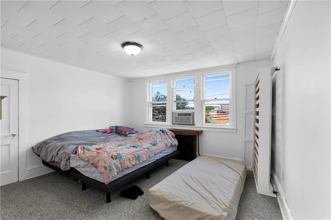
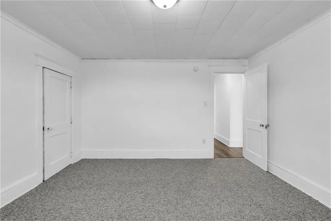
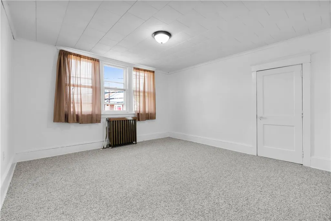
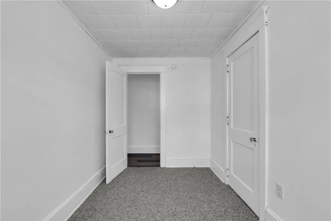
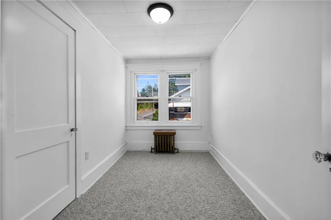
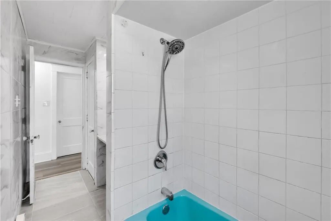
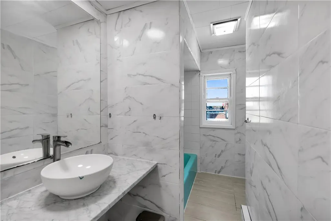
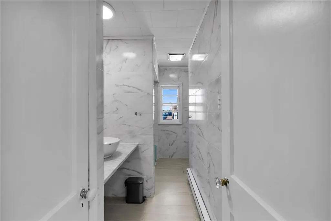
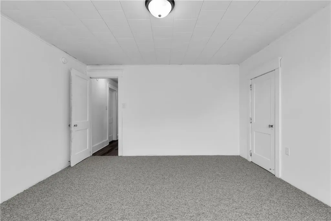
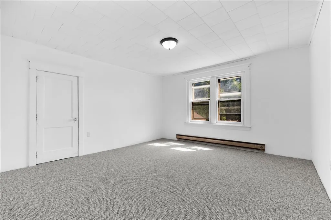
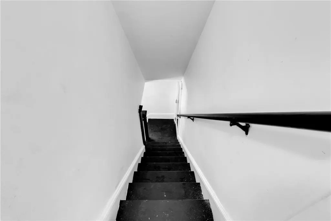
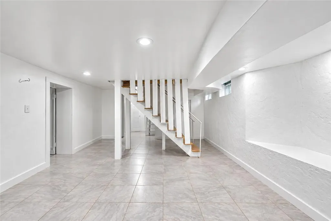
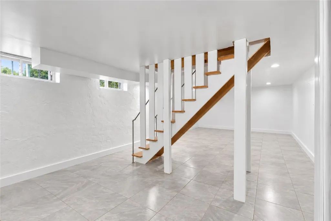
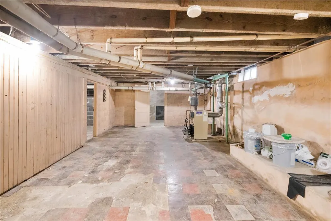
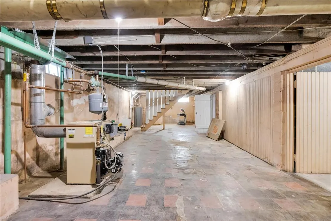
Spacious 6-BEDROOM, 3 Full Bath, 8 Cars, Big Basement, Gorgeous LVP Flooring, Multiple Entry Home on a Huge Lot with Exceptional Flexibility of turning this property into two units, in-law suite or rent it out. Welcome to this beautifully upgraded and exceptionally spacious home, offering room for everyone and endless possibilities. Situated on a huge lot with potential to be divided into two parcels, subject to township/municipal approval, this property is ideal for a large household, multi-generational living, or those looking for additional space and future possibilities. Step inside to a welcoming tiled morning room, a massive family room, and a spacious formal dining room perfect for entertaining and family dinners. The fully upgraded kitchen features beautiful granite countertops, ample cabinetry, and generous workspace. There is also room to add a coffee station/table or additional seating, creating a comfortable eat-in kitchen area for everyday meals and gatherings.The home's flexible layout provides six bedrooms and three full bathrooms, with additional unfinished basement space that could potentially accommodate two additional bedrooms or living areas, subject to permits and code requirements. Outside, the oversized property provides plenty of room to enjoy, expand, or explore future possibilities. The large driveway can accommodate approximately six vehicles, in addition to the two-car garage, providing exceptional parking capacity. Whether you're looking for a spacious primary residence, multi-generational living arrangement, or a property with potential for future development, this home offers a rare combination of space, upgrades, flexibility, and a huge lot. Perfectly located near MacArthur Rd, Lehigh Valley Mall, I-476, Lehigh Carbon Community College, Lehigh Valley Zoo, local golf courses, shopping, and dining. Please read the agent's remarks! Call me for a private showing!
| Elementary School | Middle School | High School |
|---|---|---|
| Clarence M. Gockley Elementary School | Whitehall-Coplay Middle School | Whitehall High School |
| Price History | |
|---|---|
| 9/18/2026 | Listed $435,000 |
General Features
| Sewer | Public Sewer |
|---|---|
| Heating | Electric,Hot Water,Oil |
| Cooling | Ceiling Fan(s) |
| Possession | Close Plus 30 to 45 Days,Negotiable |
| Roof | Asphalt,Fiberglass |
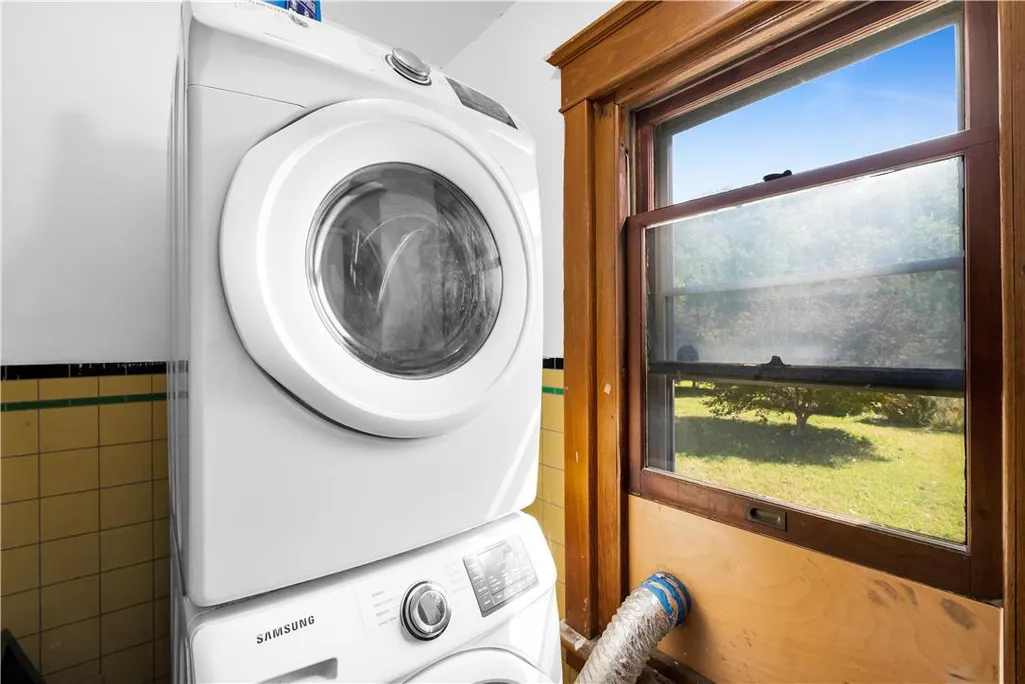
| Appliances | Electric Dryer,Electric Oven,Electric Range,Electric Water Heater,Microwave,Refrigerator,Washer |
| Zoning | R-4 |
| Garage Spaces | 2 |
| Patio/Porch Features | Covered,Enclosed,Porch |
| Architectural Style | Colonial |
| Construction Materials | Brick,Vinyl Siding |
| Year Built | 1926 |
| Electric | Circuit Breakers |
| View | City Lights,Valley |
| Stories Count | 2 |
| Property Subtype | Detached |
| County | Lehigh |
| Property Type | Residential |
| Attached Garage | false |
| Subdivision Name | Not in Development |
| Garage Y/N | true |
| Other Structures | Shed(s) |
| Total Rooms | 12 |
| Full Baths | 3 |
| Status | Active |
| Directions | Take US-22 to PA-145/MacArthur Rd exit toward 7th St, merge to PA-145N/MacArthur Rd, turn L to PA-329W, the destination will be on the L |
| ModificationTimestamp | 2026-09-18T02:51:04.787-00:00 |
| High School | Whitehall |
| City | Whitehall Twp |
| Senior Community Y/N | false |
| High School District | Whitehall-Coplay |
| MLS Area | Whitehall |
| Lot Size Units | Square Feet |
| Lot Size Square Feet | 11250 |
| Elementary School | Clarence M. Gockley, George D. Steckel |
| Tax Annual Amount | 7001.97 |
| Middle/Junior High School | Whitehall-Coplay |
| Standard Status | Active |
| Occupancy Type | Owner |
| Middle/Junior School District | Whitehall-Coplay |
| Elementary School District | Whitehall-Coplay |
| Tax Assessed Value | 224300 |
| Ownership Type | Fee Simple |
| Property Sub Type Additional | Detached |
| PostalCity | Whitehall Twp |
Interior Features
| Interior Amenities | Dining Area,Separate/Formal Dining Room,Eat-in Kitchen,Home Office,Mud Room,Utility Room,Walk-In Closet(s) |
|---|---|
| Basement | Full,Other,Partially Finished |
| Flooring | Ceramic Tile,Hardwood,Luxury Vinyl,Luxury VinylPlank,Tile |
| Water Heater | Electric |
| Fireplace Features | Wood Burning |
| Total Stories | 2 |
| Basement (Y/N) | true |
| Heating Y/N | true |
| Window Features | Screens |
| Fireplace Y/N | true |
| Above Grade Finished Area | 2722 |
| Laundry Features | Electric Dryer Hookup |
| Total Bedrooms | 6 |
| Below Grade Finished Area | 435 |
| Room Type | Den,Four Season,Office,Sunroom |
| LivingAreaSource | Assessor |
| Total Baths | 3 |
Exterior Features
| Exterior Amenities | Porch,Shed |
|---|---|
| Parking Features | Driveway,Detached,Garage |
| Water Source | Public |
| Lot Size Area | 11250 |
| Lot Size Acres | 0.258 |
| Lot Size Source | Public Records |
Amenities
- Foreclosure
- Views
- Short Sale
- New Construction
- Adult 55+
- Lease To Own
- No HOA Fees
- Furnished
- Primary On Main
- Air Conditioning
- Seller Finance
- Green
- Fixer Upper
- Horse
- Golf
- Fireplace
- Deck
- Garage
- Basement
- Pool
Property vs Single Family Average in 18052
Price
Taxes
Year Built
In The Neighborhood
Just Listed
Upper Mt Bethel Twp
$ 399,900
- Type
- Single Family
- Size
- 2,250 SqFt
- Rooms
- 4 Beds + 2.5 Baths
Just Listed
Lower Mt Bethel Twp
$ 549,900
- Type
- Single Family
- Size
- 2,741 SqFt
- Rooms
- 3 Beds + 2.5 Baths
 The data relating to real estate for sale on this web site comes in part from the Internet Data Exchange of the Greater Lehigh Valley REALTORS®. Real Estate listings held by brokerage firms (licensees) other than #firm are marked with the IDX logo and detailed information about them includes the name of the listing brokers.
The information being provided is for consumers personal, non-commercial use and may not be used for any purpose other than to identify prospective properties consumers
The data relating to real estate for sale on this web site comes in part from the Internet Data Exchange of the Greater Lehigh Valley REALTORS®. Real Estate listings held by brokerage firms (licensees) other than #firm are marked with the IDX logo and detailed information about them includes the name of the listing brokers.
The information being provided is for consumers personal, non-commercial use and may not be used for any purpose other than to identify prospective properties consumers
