
Address
2672 Banko Lane, Hellertown Boro, PA
Price
$ 899,900
Property Attributes
- MLS#784570
- TypeSingle Family
- Listing Status Active
- CountyNorthampton
- CityHellertown Boro
- AreaLower Saucon
- NeighborhoodNot in Development
- Zip18055
- Style
- Year Built1971
- Taxes$ 6492
- Price$ 899,900
- Bedrooms3
- Full Bathrooms2
- Half Bathrooms1
- Sqr Footage2492
- Lot Size5.19 Acres
Data Source:
Greater Lehigh Valley MLS (GLVMLS)
Property Description
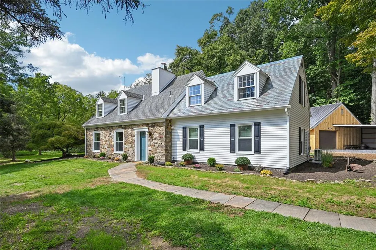
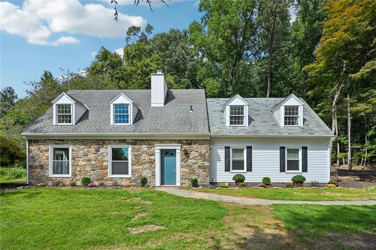
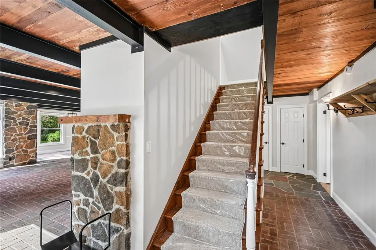
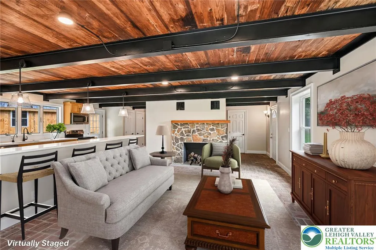
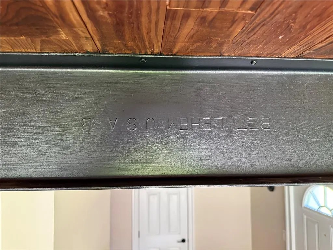
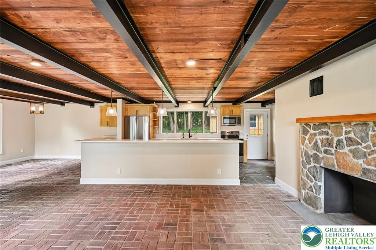
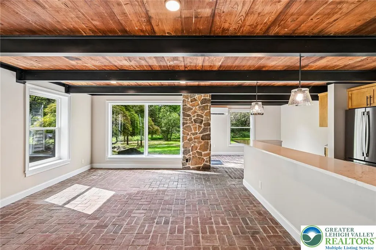
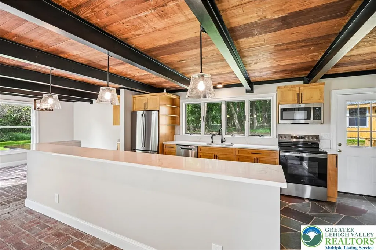
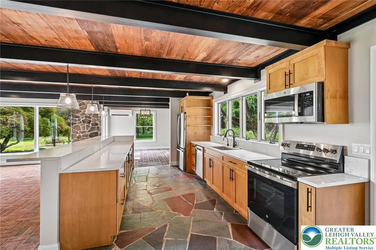
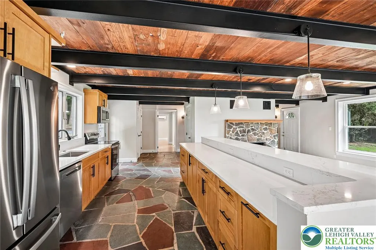
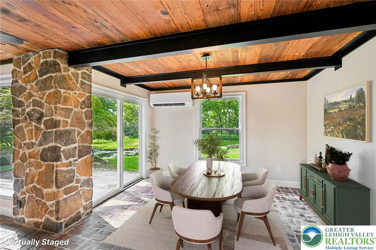
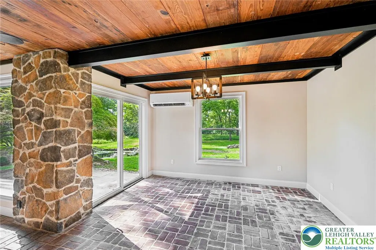
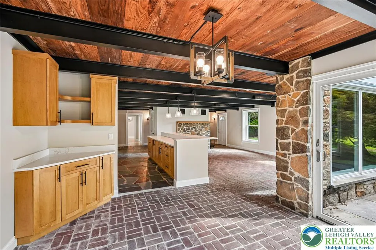
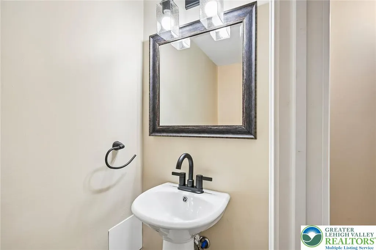
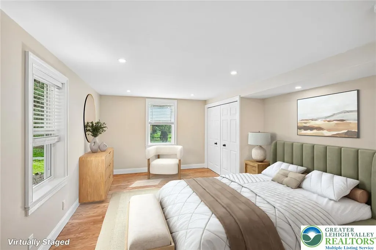
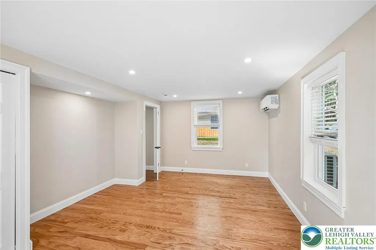
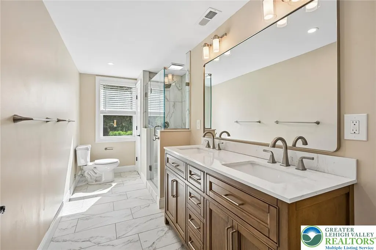
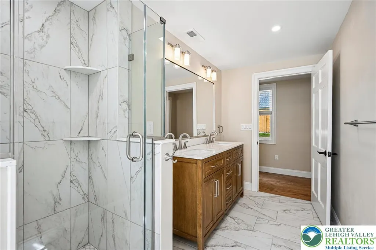
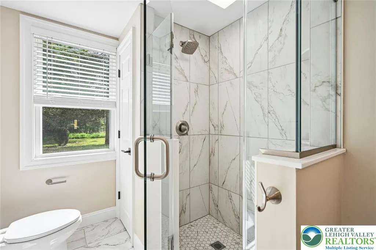
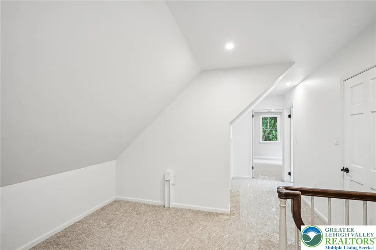
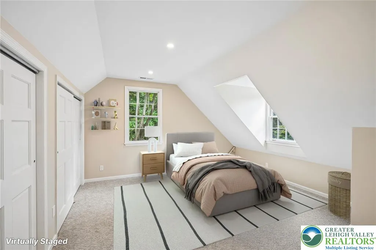
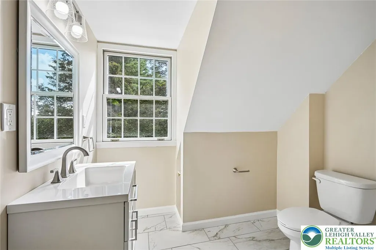
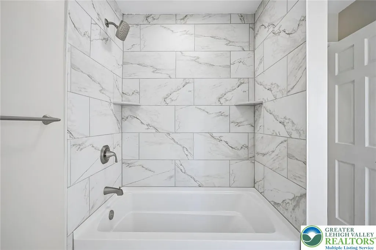
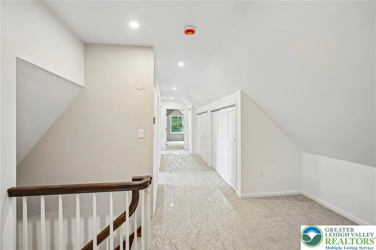
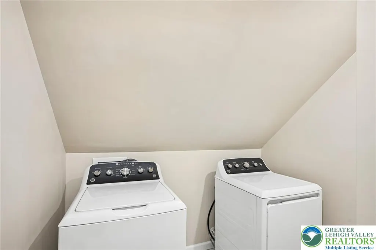
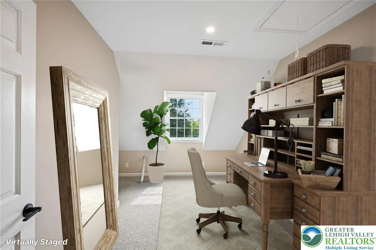
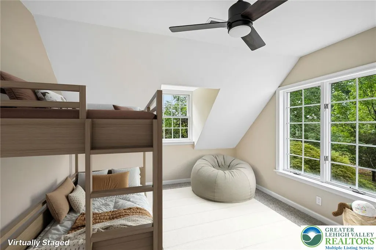
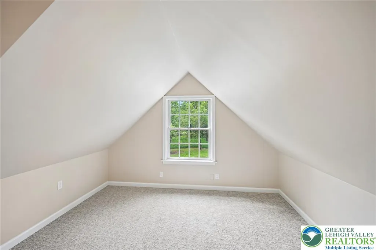
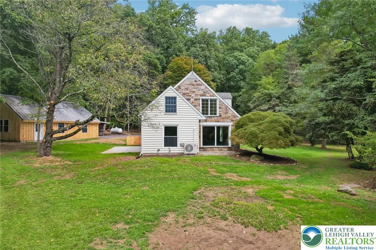
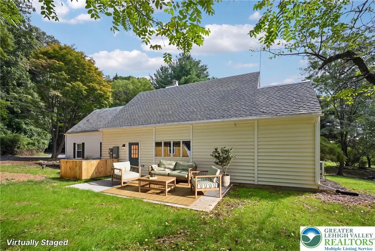
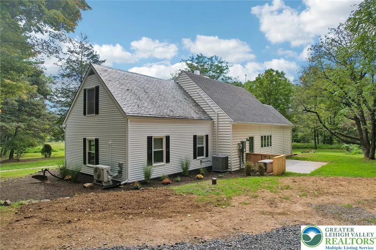
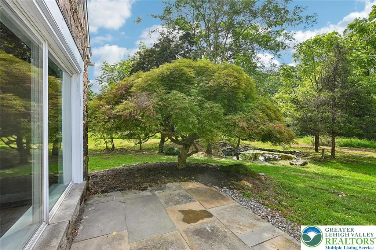
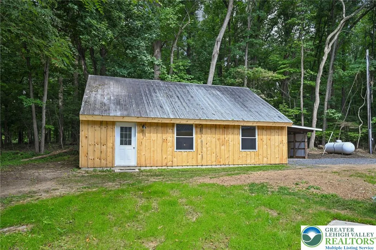
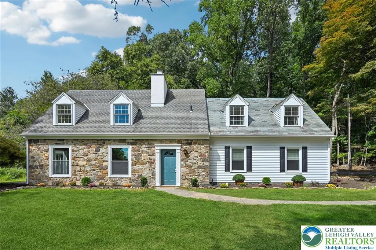
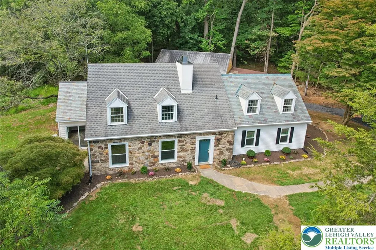
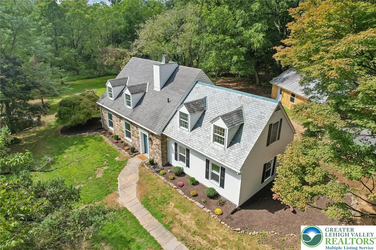
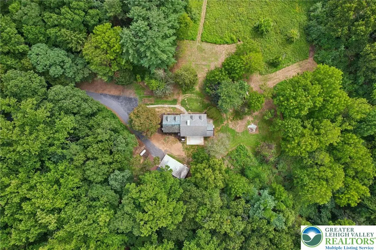
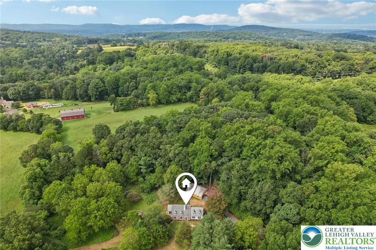
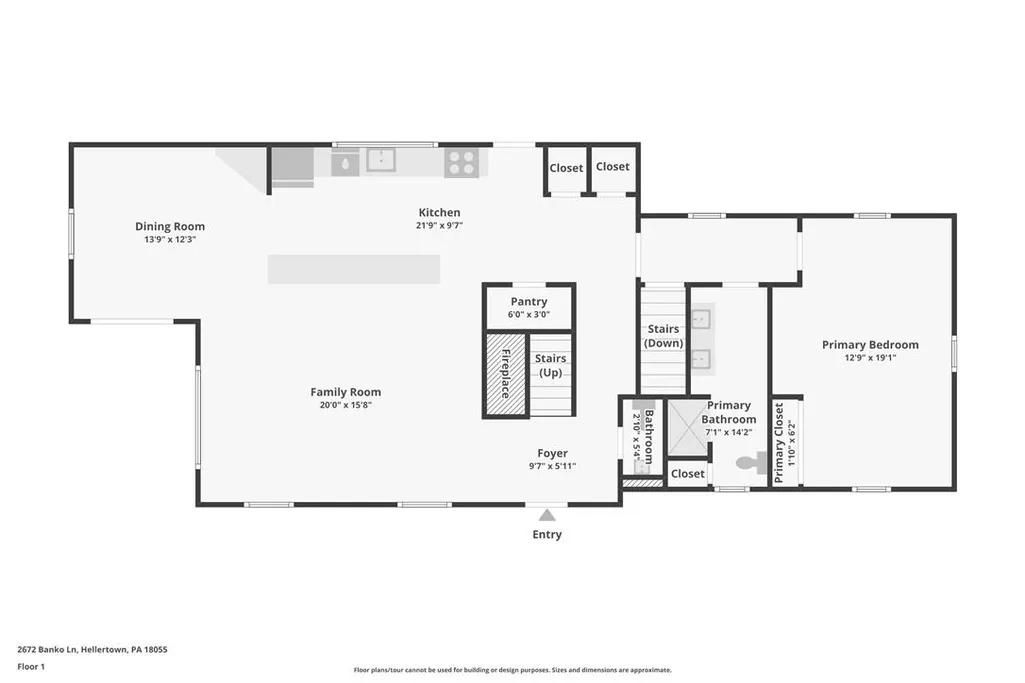
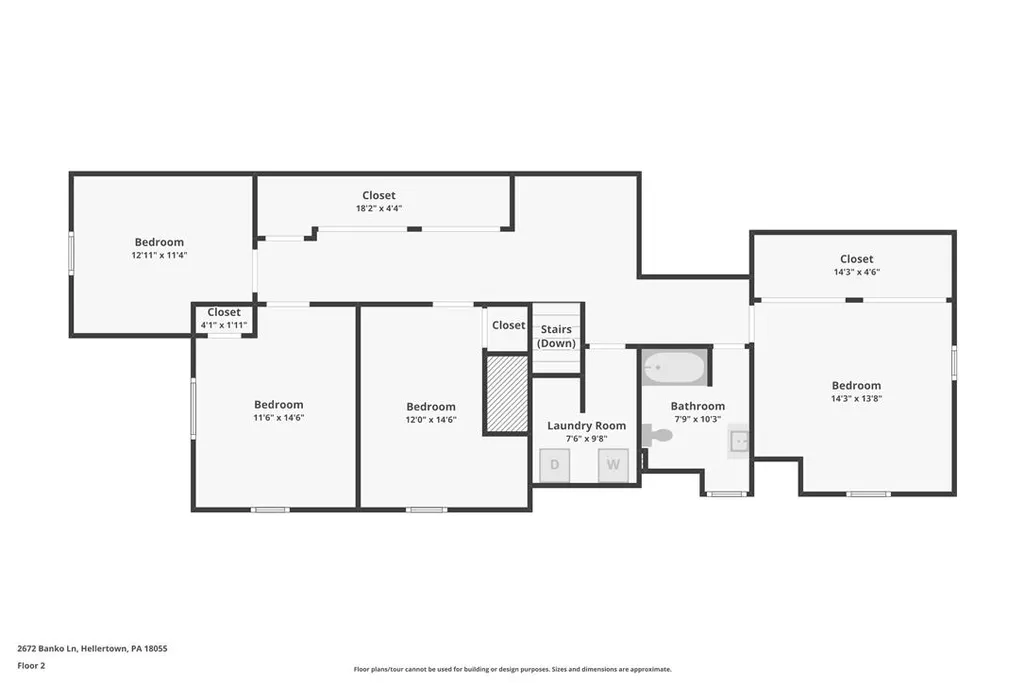
Set on over 5 private acres, this extensively renovated home offers privacy, character and a unique connection to Lehigh Valley history. Built using Bethlehem Steel, exposed steel beams remain visible throughout the home, creating one of its most distinctive architectural features. Just under 2,500 sq ft, the home features 3 bedrooms and 2.5 baths, including a first-floor primary suite with private bath. The open-concept kitchen, dining and family rooms feature a flagstone kitchen floor, brick flooring in the dining and family rooms, warm wood ceilings and stone accents. The renovated kitchen offers quartz countertops, stainless steel appliances and center-island seating. Upstairs are two additional bedrooms, a full bath, office, flex space and convenient second-floor laundry. Renovated baths, updated lighting, electrical and HVAC, plus an automatic propane generator add modern comfort. Two patios provide outdoor living space, while the large detached barn/garage accommodates up to 4 vehicles, hobbies or storage. Located in Lower Saucon Township within Saucon Valley School District.
| High School |
|---|
| Saucon Valley High School High School |
| Price History | |
|---|---|
| 9/15/2026 | Listed $899,900 |
General Features
| Sewer | Holding Tank,Septic Tank |
|---|---|
| Heating | Ductless,Electric,Forced Air,Heat Pump |
| Cooling | Central Air,Ductless |
| Possession | Close Plus 45 to 90 Days,Close Plus 30 to 45 Days,Negotiable |
| Roof | Asphalt,Fiberglass,Slate |
| Appliances | Dishwasher,Electric Dryer,Electric Oven,Electric Range,Electric Water Heater,Disposal,Microwave,Refrigerator,Washer |
| Zoning | 19RA |
| Garage Spaces | 4 |
| Patio/Porch Features | Patio |
| Architectural Style | Cape Cod,Contemporary |
| Security Features | Smoke Detector(s) |
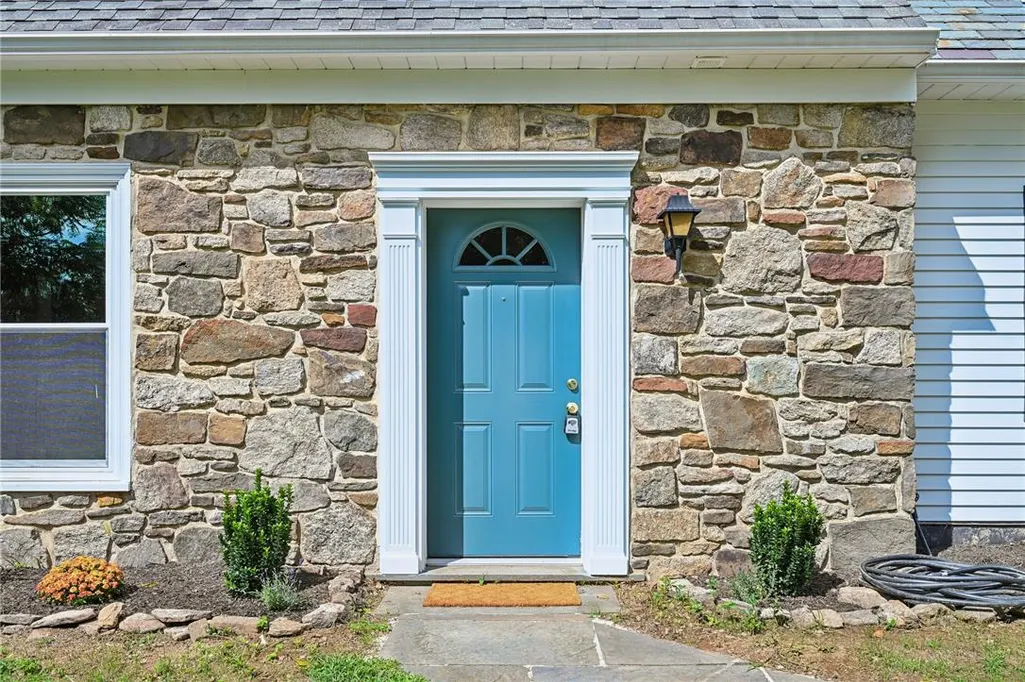
| Construction Materials | Aluminum Siding,Stone,Wood Siding |
| Year Built | 1971 |
| Electric | 200+ Amp Service,Circuit Breakers,Generator |
| Levels | One and One Half |
| Property Subtype | Detached |
| County | Northampton |
| Property Type | Residential |
| Attached Garage | false |
| Subdivision Name | Not in Development |
| Garage Y/N | true |
| Other Structures | Barn(s),Workshop |
| Total Rooms | 9 |
| Full Baths | 2 |
| Status | Active |
| Directions | From Main St/Route 412 in Hellertown, turn onto Silver Creek Rd. Turn left onto Lower Saucon Rd, then right onto Banko Ln. Property driveway is marked with house numbers. |
| ModificationTimestamp | 2026-09-15T21:14:39.780-00:00 |
| High School | Saucon Valley High School |
| City | Hellertown Boro |
| Senior Community Y/N | false |
| High School District | Saucon Valley |
| MLS Area | Lower Saucon |
| Lot Size Units | Square Feet |
| Lot Size Square Feet | 226076 |
| Tax Annual Amount | 6492.92 |
| Virtual Tour | https://media.zillowmediaexperts.com/sites/ebvapnap/unbranded |
| Standard Status | Active |
| Occupancy Type | Vacant |
| Middle/Junior School District | Saucon Valley |
| Elementary School District | Saucon Valley |
| Tax Assessed Value | 90500 |
| Ownership Type | Fee Simple |
| Property Sub Type Additional | Detached |
| PostalCity | Hellertown Borough |
Interior Features
| Interior Amenities | Dining Area,Entrance Foyer,Eat-in Kitchen,Kitchen Island,Family Room Main Level,Traditional Floorplan |
|---|---|
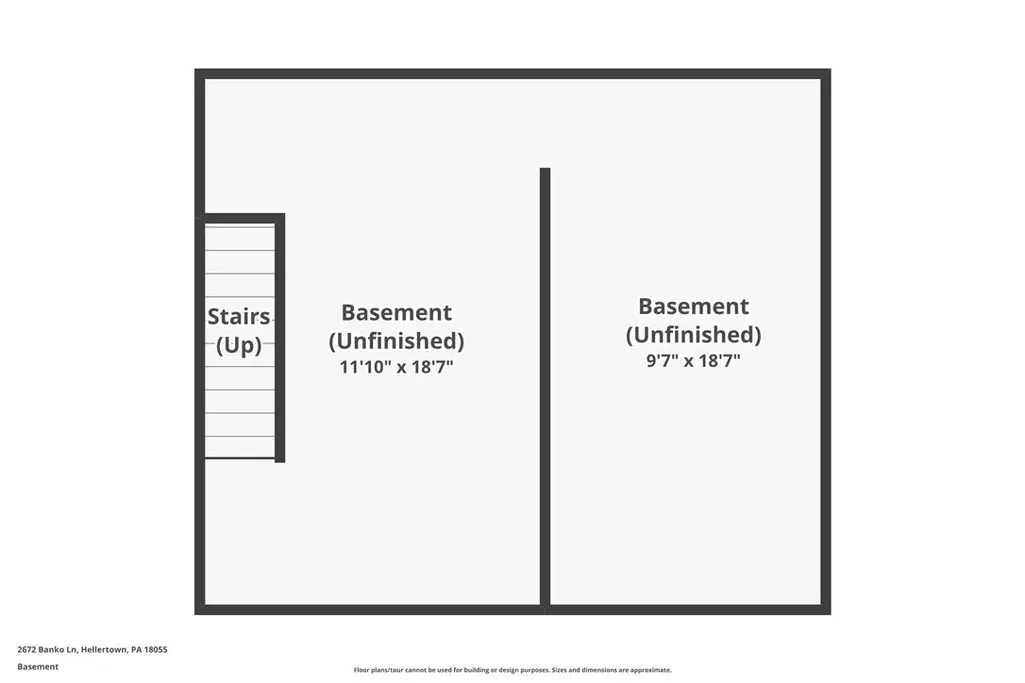
| Basement | Concrete |
| Flooring | Carpet,Ceramic Tile,Hardwood,Other |
| Water Heater | Electric |
| Fireplace Features | Family Room,Kitchen |
| Total Stories | 1 |
| Air Conditioning Y/N | true |
| Heating Y/N | true |
| Fireplace Y/N | true |
| Above Grade Finished Area | 2492 |
| Half Baths | 1 |
| Laundry Features | Washer Hookup,Dryer Hookup,ElectricDryer Hookup,Upper Level |
| Total Bedrooms | 3 |
| LivingAreaSource | Measured |
| Total Baths | 3 |
Exterior Features
| Exterior Amenities | Fire Pit,Patio |
|---|---|
| Parking Features | Driveway,Detached,Garage,Off Street,Parking Pad |
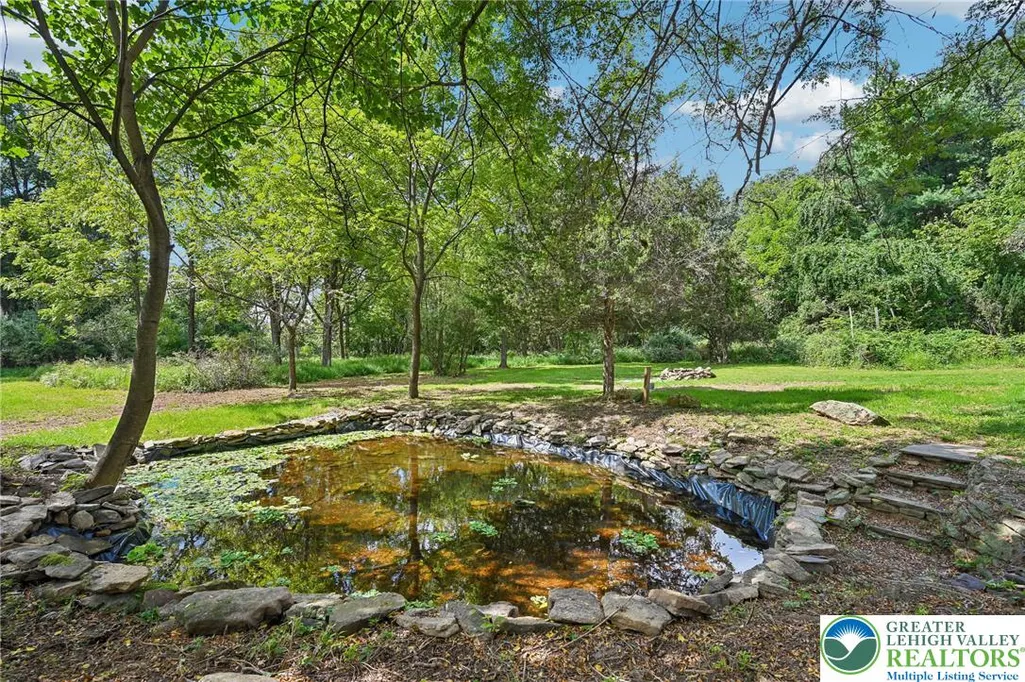
| Lot Features | Pond on Lot |
| Water Source | Well |
| Lot Size Area | 226076 |
| Foundation Details | Basement |
| Lot Dimensions | map included pending lot line adjustment |
| Lot Size Acres | 5.19 |
| Lot Size Source | Other |
Amenities
- Foreclosure
- Views
- Short Sale
- New Construction
- Adult 55+
- Lease To Own
- No HOA Fees
- Furnished
- Primary On Main
- Air Conditioning
- Seller Finance
- Green
- Fixer Upper
- Horse
- Golf
- Fireplace
- Deck
- Garage
- Basement
- Pool
Property vs Single Family Average in 18055
Price
Taxes
Year Built
In The Neighborhood
Just Listed
North Catasauqua Bor
$ 263,900
- Type
- Single Family
- Size
- 1,555 SqFt
- Rooms
- 2 Beds + 1.5 Baths
Just Listed
South Whitehall Twp
$ 545,000
- Type
- Single Family
- Size
- 2,796 SqFt
- Rooms
- 2 Beds + 2.5 Baths
 The data relating to real estate for sale on this web site comes in part from the Internet Data Exchange of the Greater Lehigh Valley REALTORS®. Real Estate listings held by brokerage firms (licensees) other than #firm are marked with the IDX logo and detailed information about them includes the name of the listing brokers.
The information being provided is for consumers personal, non-commercial use and may not be used for any purpose other than to identify prospective properties consumers
The data relating to real estate for sale on this web site comes in part from the Internet Data Exchange of the Greater Lehigh Valley REALTORS®. Real Estate listings held by brokerage firms (licensees) other than #firm are marked with the IDX logo and detailed information about them includes the name of the listing brokers.
The information being provided is for consumers personal, non-commercial use and may not be used for any purpose other than to identify prospective properties consumers
