
Views
Address
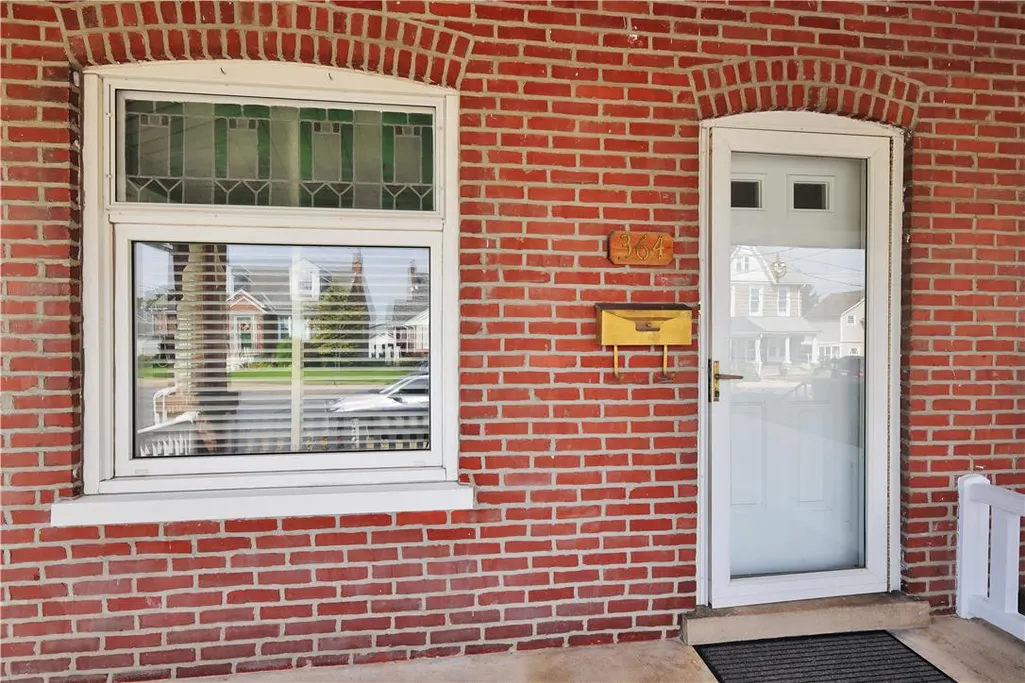
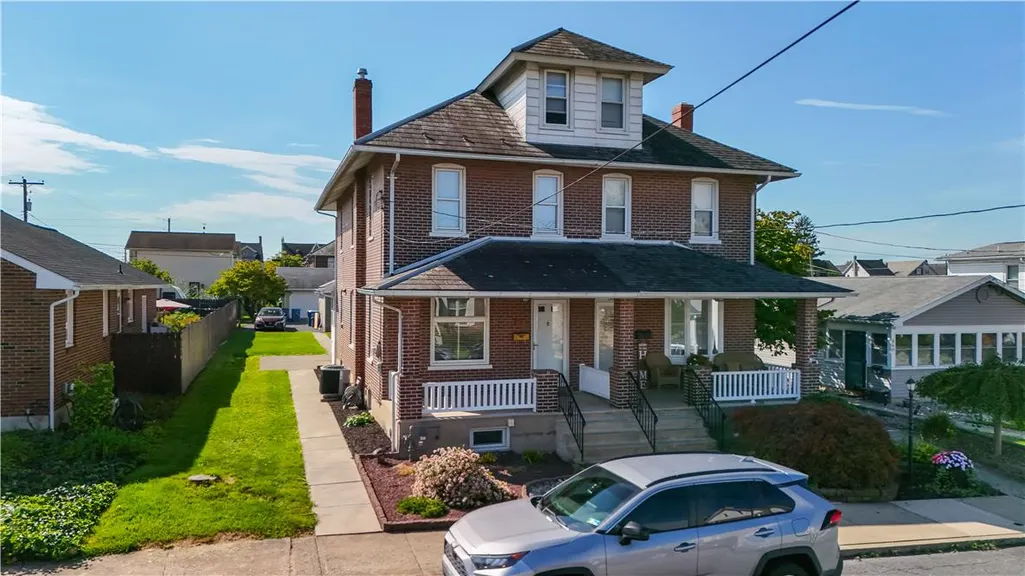
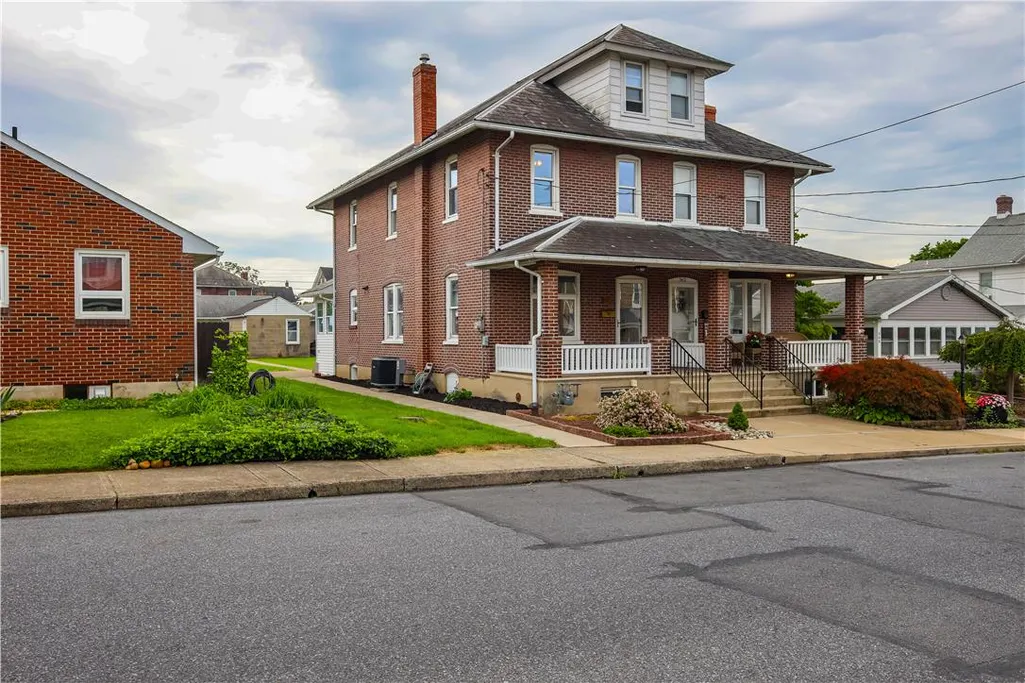
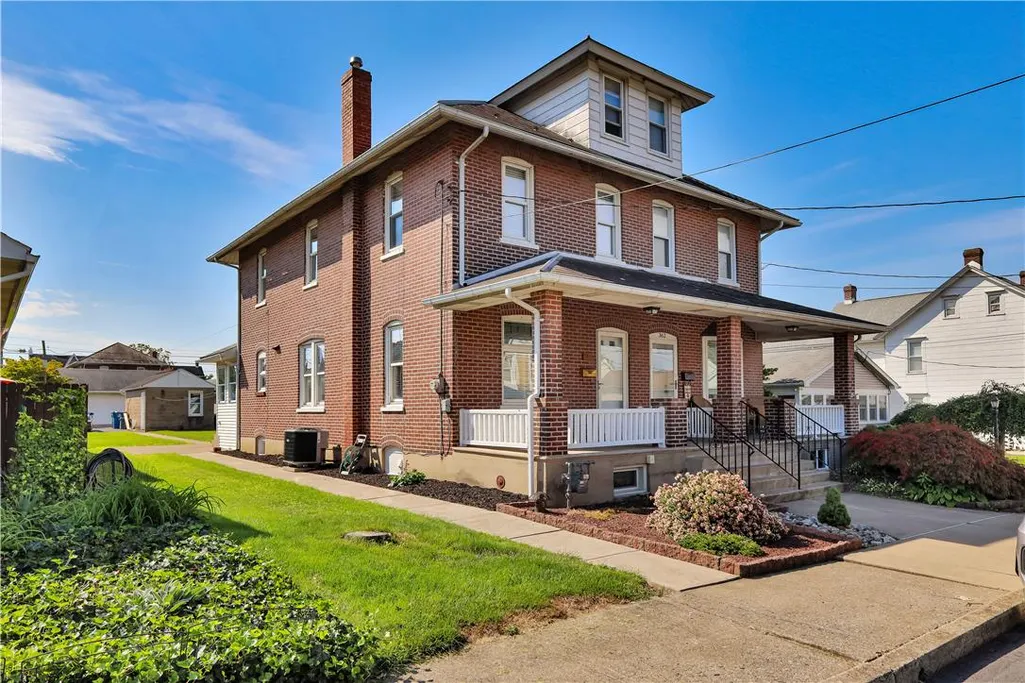
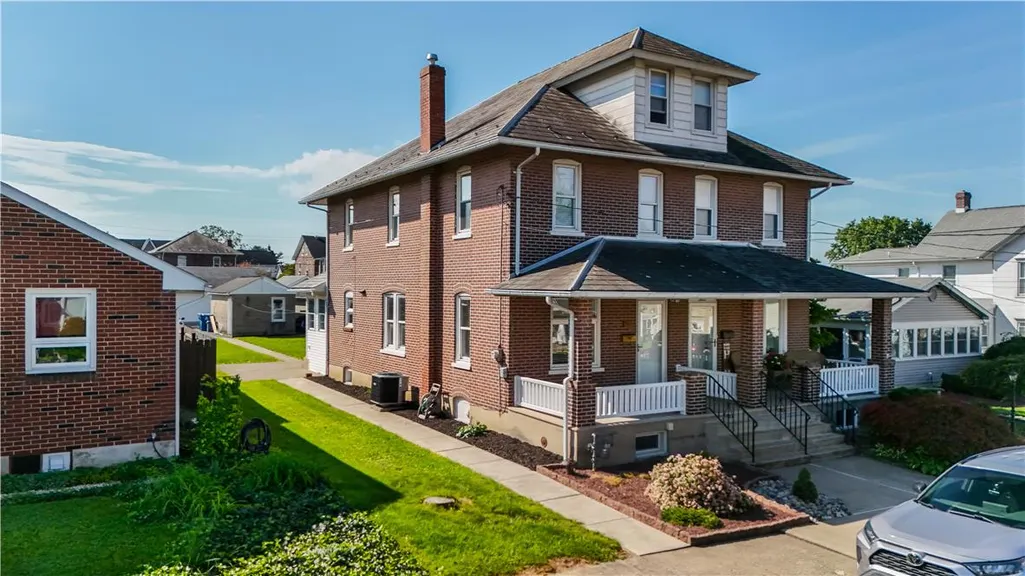
364 11th Street, Northampton Boro, PA
Price
$ 289,900
Property Attributes
- MLS#784442
- TypeSingle Family
- Listing Status Coming Soon
- CountyNorthampton
- CityNorthampton Boro
- AreaNorthampton
- NeighborhoodNot in Development
- Zip18067
- Style
- Year Built1920
- Taxes$ 3698
- Price$ 289,900
- Bedrooms3
- Full Bathrooms2
- Half Bathrooms1
- Sqr Footage1917
- Lot Size0.103 Acres
Data Source:
Greater Lehigh Valley MLS (GLVMLS)
Property Description
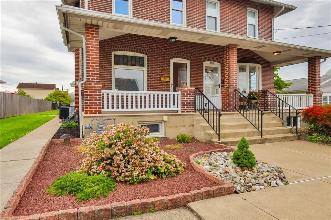
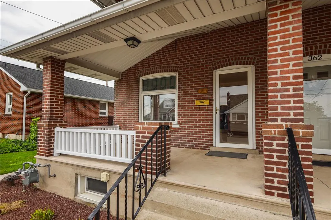
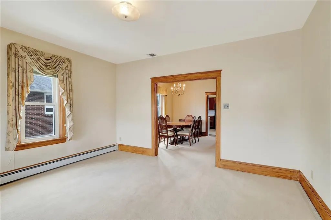
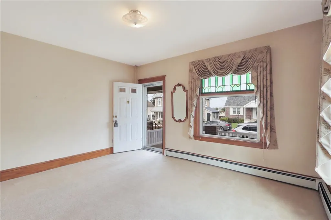
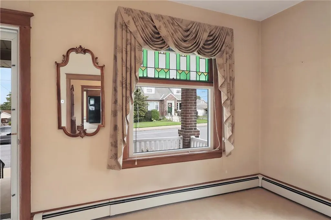
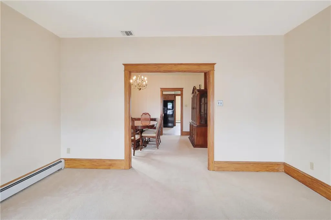
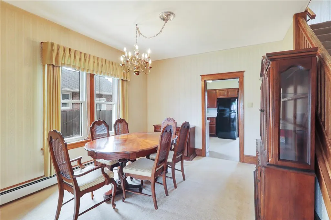
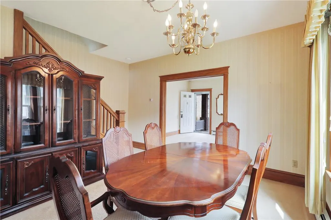
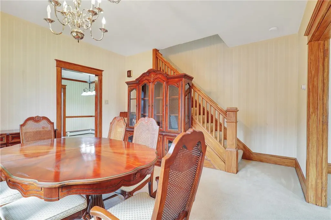
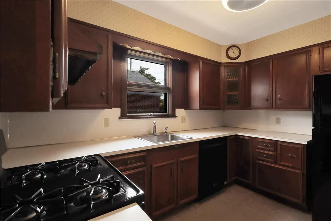
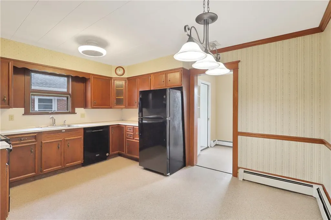
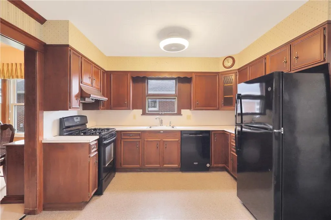
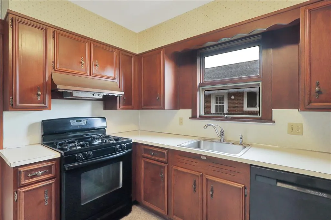
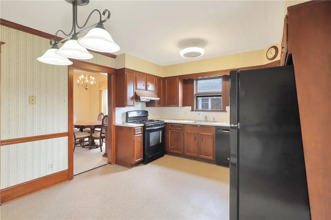
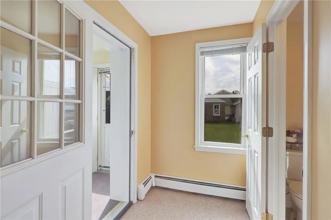
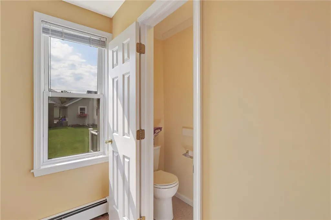
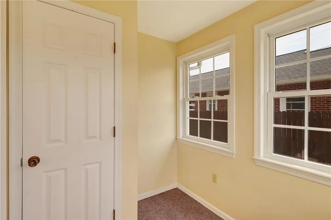
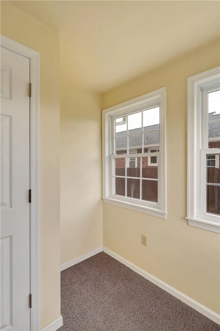
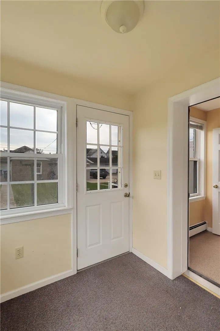
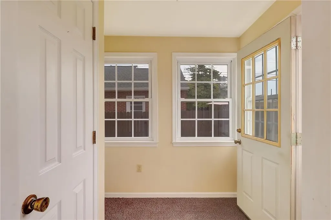
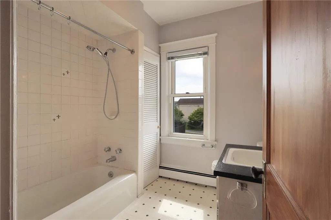
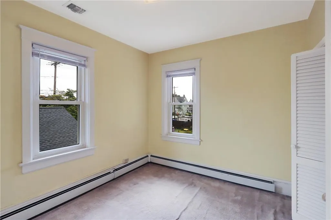
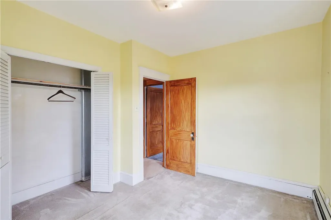
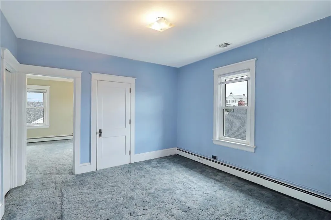
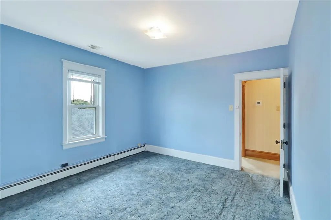
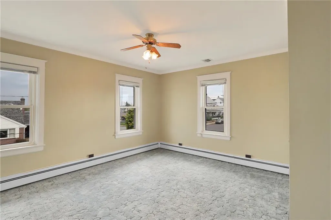
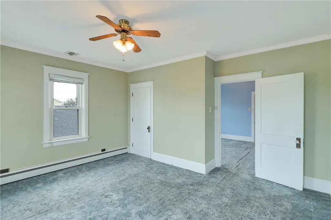
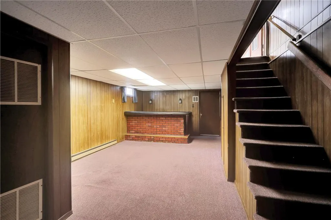
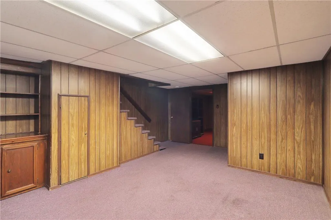
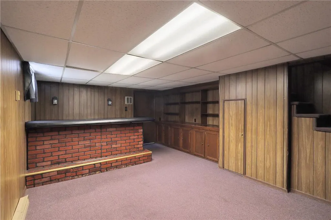
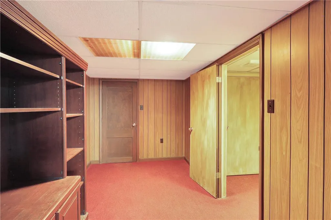
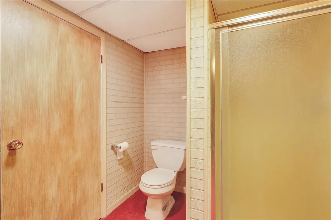
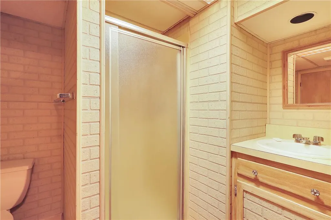
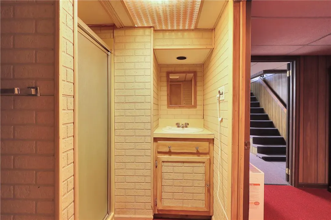
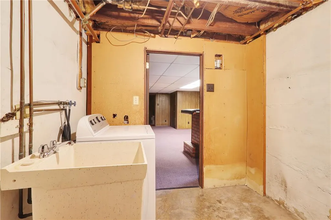
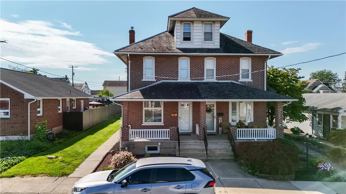
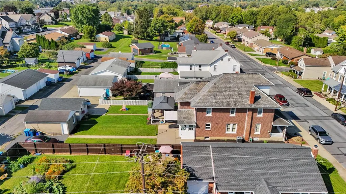
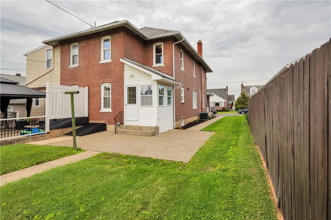
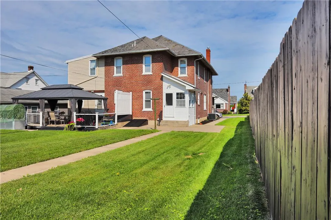
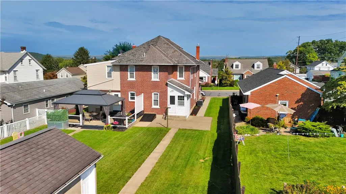
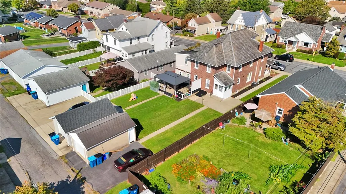
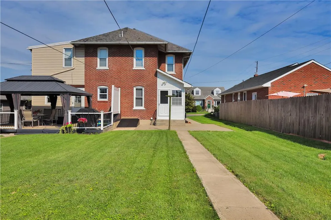
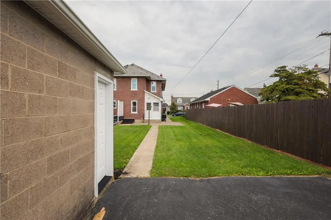
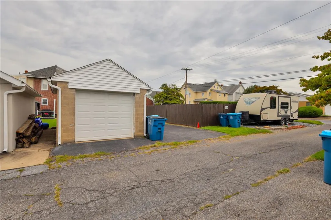
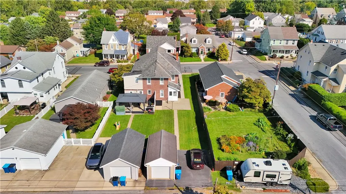
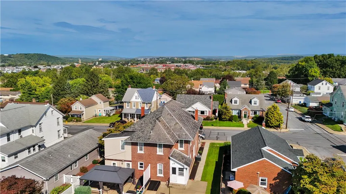
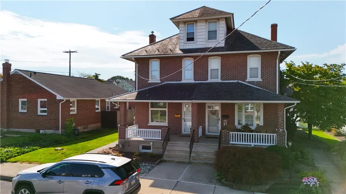
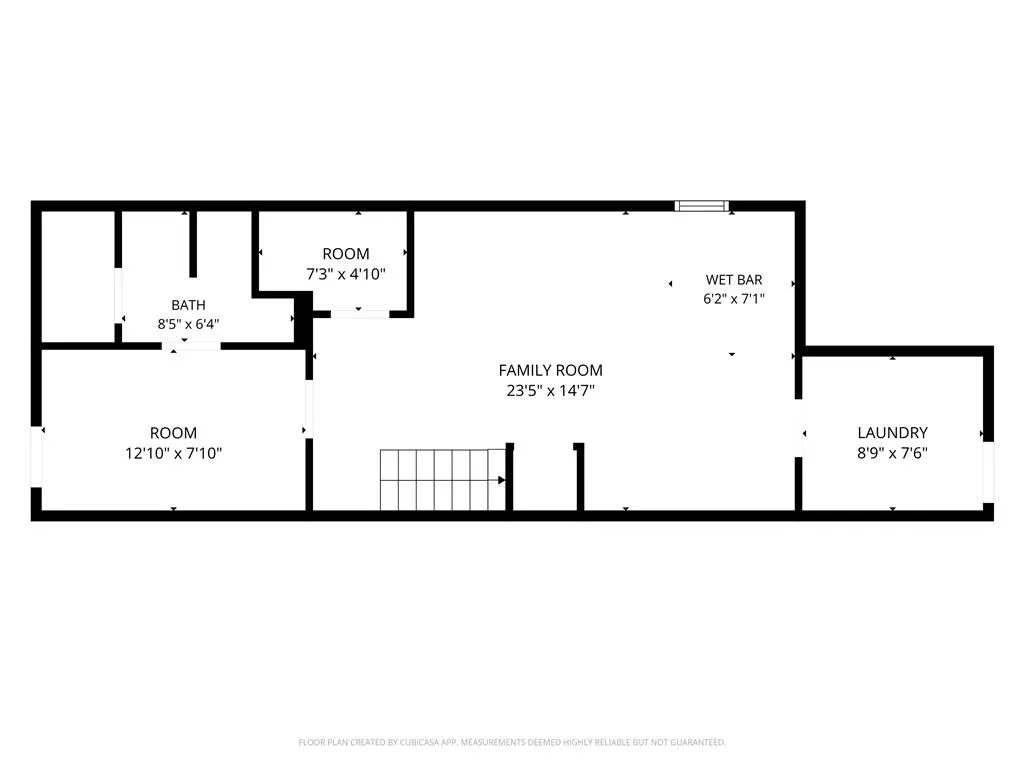
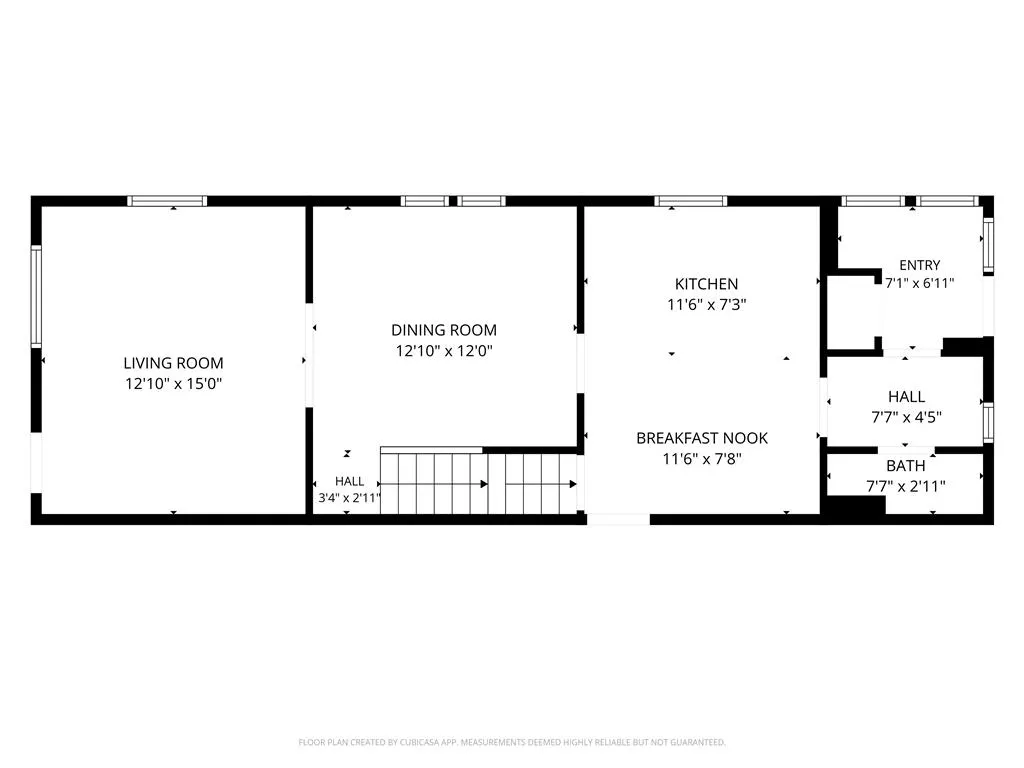
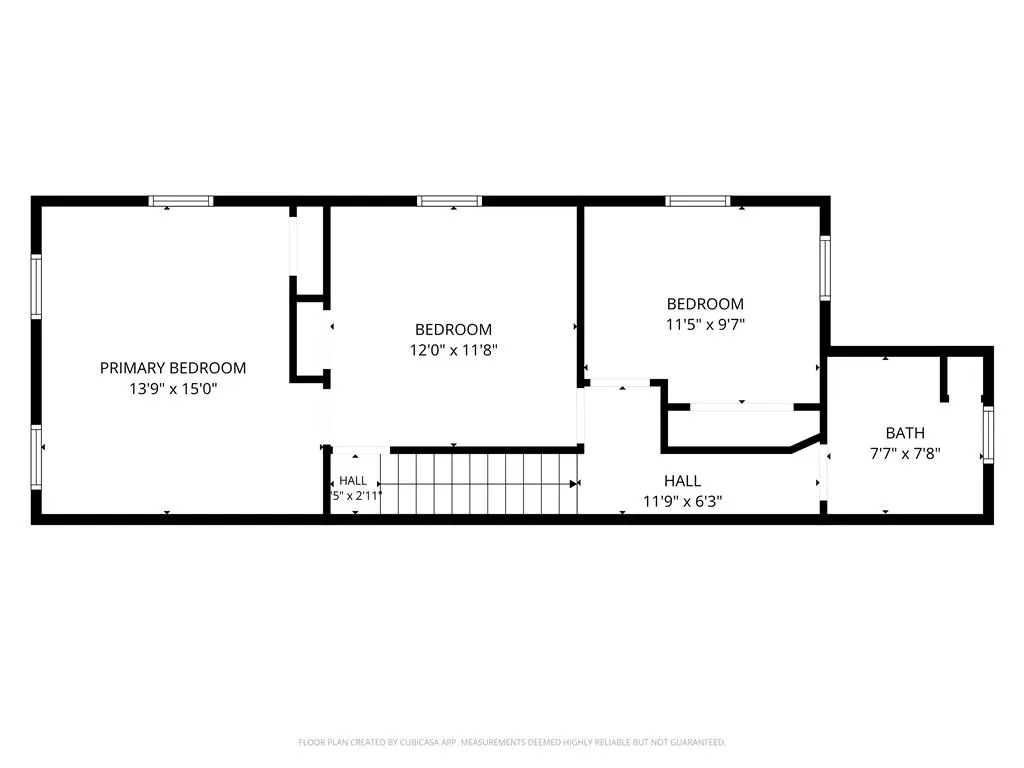
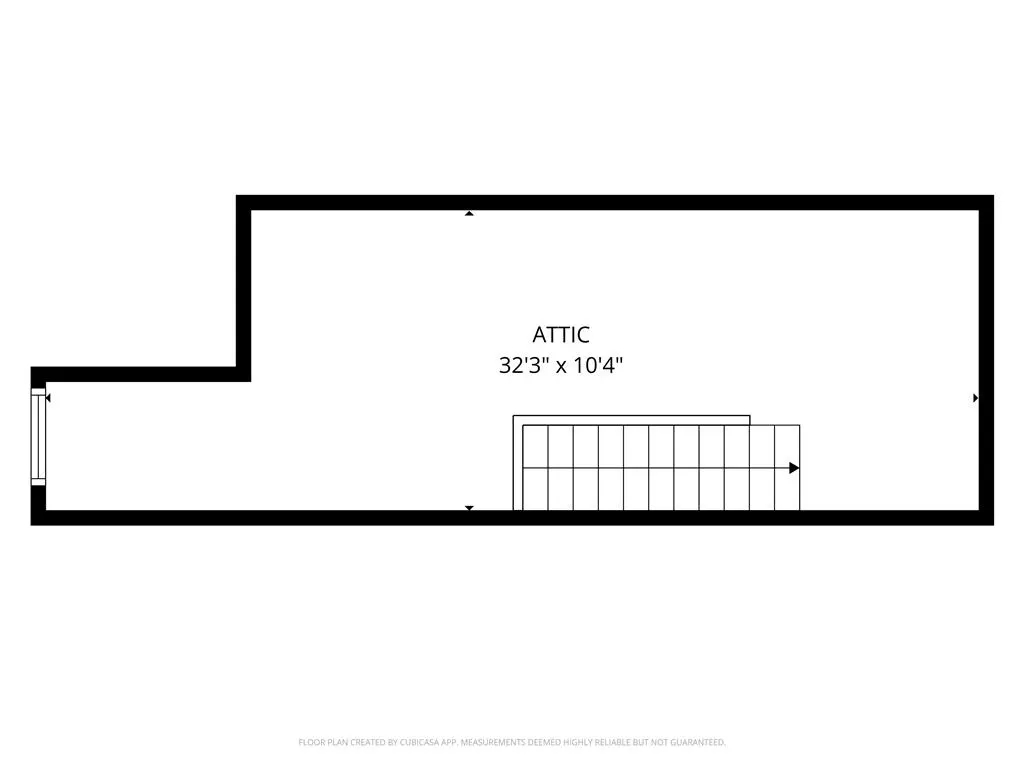
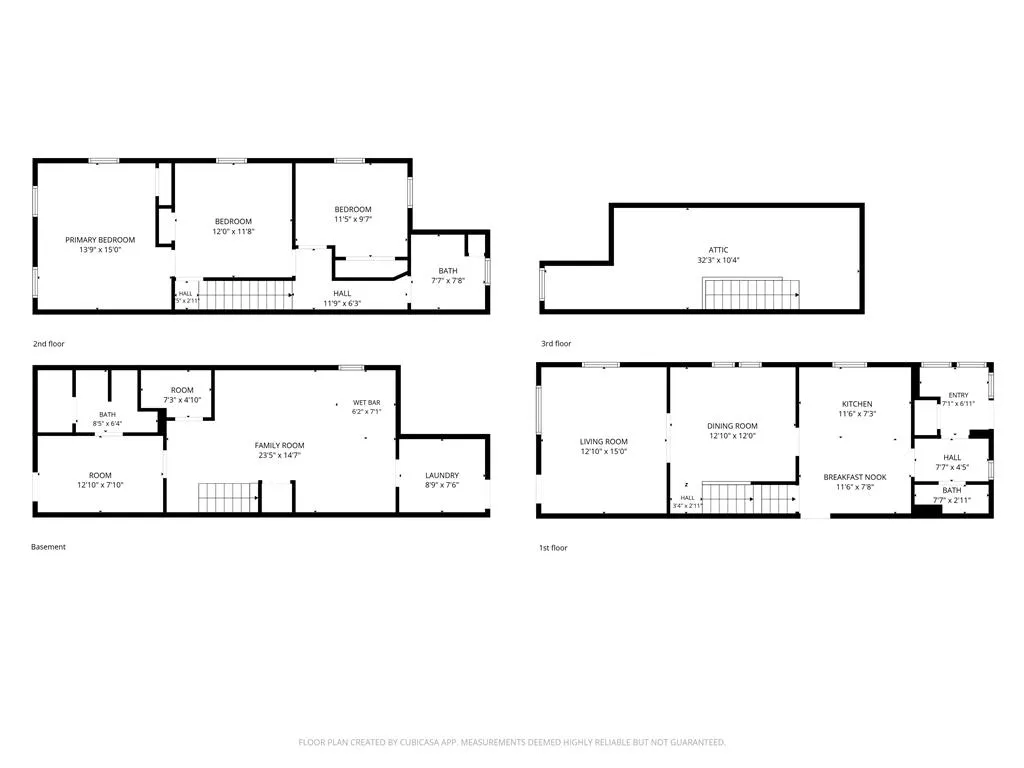
Newly listed in Northampton School District is a 3 bedroom 2.5 bathroom twin home giving you 1424sqft of living space with a garage and off street parking! This well-maintained property has solid cherry cabinetry in the eat-in kitchen / breakfast nook fitted with gas range and dishwasher. The formal dining room is conveniently located off the kitchen. This home has lots of character, with original hardwood features still remain throughout including a finished basement with a custom built-in featuring a retired bowling alley counter top. The rear entrance has an area which can be used as a sitting area that gathers a lot of Natural Light and plenty of windows! A half bathroom conveniently located at the rear entrance of the home makes entertaining on the back patio much simpler with less people running through the house. Taking a look has never hurt and this one is truly a must see in person type of home! Sitting in a quiet neighborhood with easy access to malls, shopping, food and so much more.
| Elementary School | Middle School | High School |
|---|---|---|
| Northampton Borough Elementary School Elementary School | Northampton Area Middle School Middle School | Northampton Area High School High School |
| Price History | |
|---|---|
| 9/13/2026 | Listed $289,900 |
General Features
| Sewer | Public Sewer |
|---|---|
| Heating | Baseboard,Hot Water,Radiant |
| Cooling | Central Air,Ceiling Fan(s) |
| Possession | Close Plus 30 Days,Close Plus 30 to 45 Days,Negotiable |
| Roof | Slate |
| Appliances | Dishwasher,Gas Dryer,Gas Oven,Gas Range,Gas Water Heater,Refrigerator,Washer |
| Zoning | R-1-Residential |
| Garage Spaces | 1 |
| Patio/Porch Features | Covered,Patio,Porch |
| Architectural Style | Colonial |
| Construction Materials | Brick |
| Year Built | 1920 |
| Electric | 100 Amp Service,Circuit Breakers |
| View | City Lights,Panoramic |
| Stories Count | 2 |
| Property Subtype | Semi-Detached |
| Community Features | Curbs,Sidewalks |
| County | Northampton |
| Property Type | Residential |
| Attached Garage | false |
| Subdivision Name | Not in Development |
| Garage Y/N | true |
| Total Rooms | 9 |
| Full Baths | 2 |
| Status | Coming Soon |
| Directions | From 145, Take Center St into Coplay. L onto Ruch St, R onto Chestnut St, Chestnut St across bridge turns into E 9th St, L onto Siegfried Ave, L onto E 11th St, First house on L GPS is Accurate. |
| ModificationTimestamp | 2026-09-13T18:58:00.823-00:00 |
| High School | Northampton Area High School |
| City | Northampton Boro |
| Senior Community Y/N | false |
| High School District | Northampton |
| MLS Area | Northampton |
| Lot Size Units | Square Feet |
| Lot Size Square Feet | 4500 |
| Elementary School | Northampton Borough Elementary School |
| Tax Annual Amount | 3698.53 |
| Middle/Junior High School | Northampton Area Middle School |
| Standard Status | Coming Soon |
| Middle/Junior School District | Northampton |
| Elementary School District | Northampton |
| Tax Assessed Value | 42600 |
| Ownership Type | Fee Simple |
| Property Sub Type Additional | Semi-Detached |
| PostalCity | Northampton Borough |
Interior Features
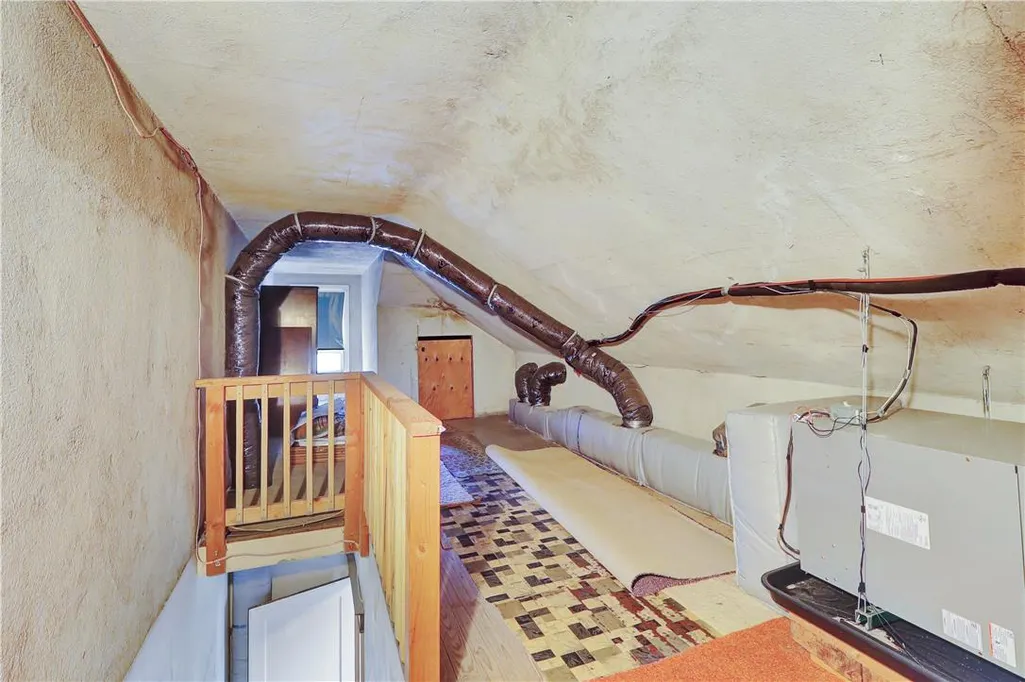
| Interior Amenities | Attic,Dining Area,Separate/Formal Dining Room,Eat-in Kitchen,Mud Room,Storage,Utility Room,Window Treatments |
|---|---|
| Basement | Full,Concrete,Partially Finished,Rec/Family Area |
| Flooring | Carpet,Linoleum |
| Water Heater | Gas |
| Total Stories | 2 |
| Basement (Y/N) | true |
| Air Conditioning Y/N | true |
| Heating Y/N | true |
| Window Features | Drapes,Replacement Windows |
| Above Grade Finished Area | 1424 |
| Half Baths | 1 |
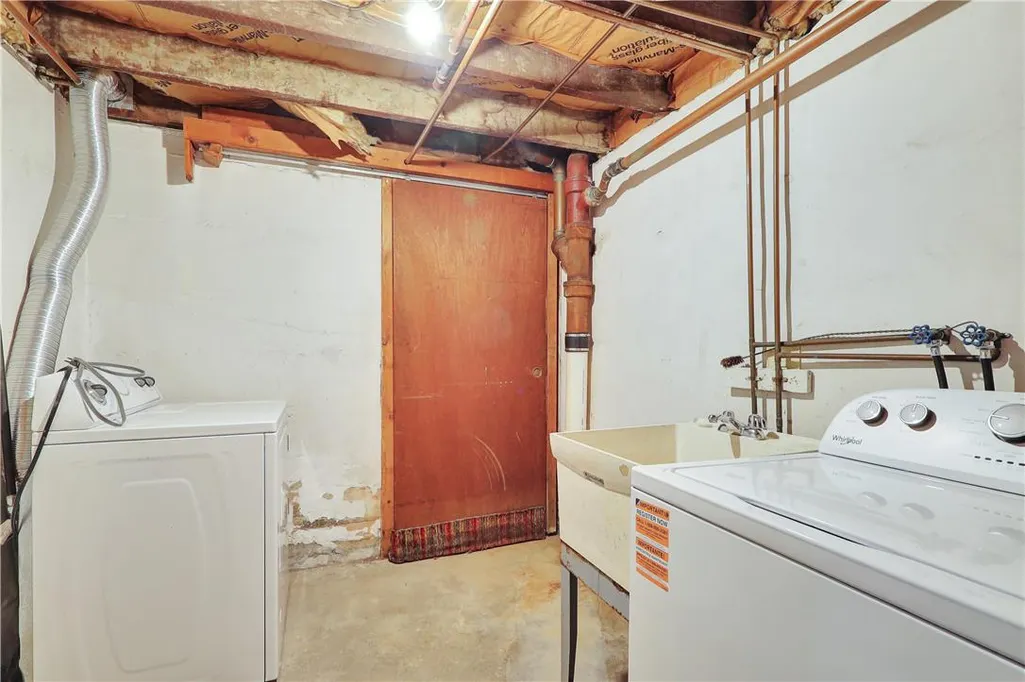
| Laundry Features | Washer Hookup,Dryer Hookup,GasDryer Hookup |
| Total Bedrooms | 3 |
| Below Grade Finished Area | 493 |
| LivingAreaSource | Estimated |
| Total Baths | 3 |
Exterior Features
| Exterior Amenities | Porch,Patio |
|---|---|
| Parking Features | Detached,Garage,Off Street,Parking Pad,On Street |
| Water Source | Public |
| Lot Size Area | 4500 |
| Foundation Details | Basement |
| Lot Dimensions | 29x148 |
| Lot Size Acres | 0.103 |
| Lot Size Source | Public Records |
Amenities
- Foreclosure
- Views
- Short Sale
- New Construction
- Adult 55+
- Lease To Own
- No HOA Fees
- Furnished
- Primary On Main
- Air Conditioning
- Seller Finance
- Green
- Fixer Upper
- Horse
- Golf
- Fireplace
- Deck
- Garage
- Basement
- Pool
Property vs Single Family Average in 18067
Price
Taxes
Year Built
In The Neighborhood
Just Listed
North Whitehall Twp
$ 459,900
- Type
- Single Family
- Size
- 3,572 SqFt
- Rooms
- 3 Beds + 2.5 Baths
 The data relating to real estate for sale on this web site comes in part from the Internet Data Exchange of the Greater Lehigh Valley REALTORS®. Real Estate listings held by brokerage firms (licensees) other than #firm are marked with the IDX logo and detailed information about them includes the name of the listing brokers.
The information being provided is for consumers personal, non-commercial use and may not be used for any purpose other than to identify prospective properties consumers
The data relating to real estate for sale on this web site comes in part from the Internet Data Exchange of the Greater Lehigh Valley REALTORS®. Real Estate listings held by brokerage firms (licensees) other than #firm are marked with the IDX logo and detailed information about them includes the name of the listing brokers.
The information being provided is for consumers personal, non-commercial use and may not be used for any purpose other than to identify prospective properties consumers
