
Adult 55+
Address
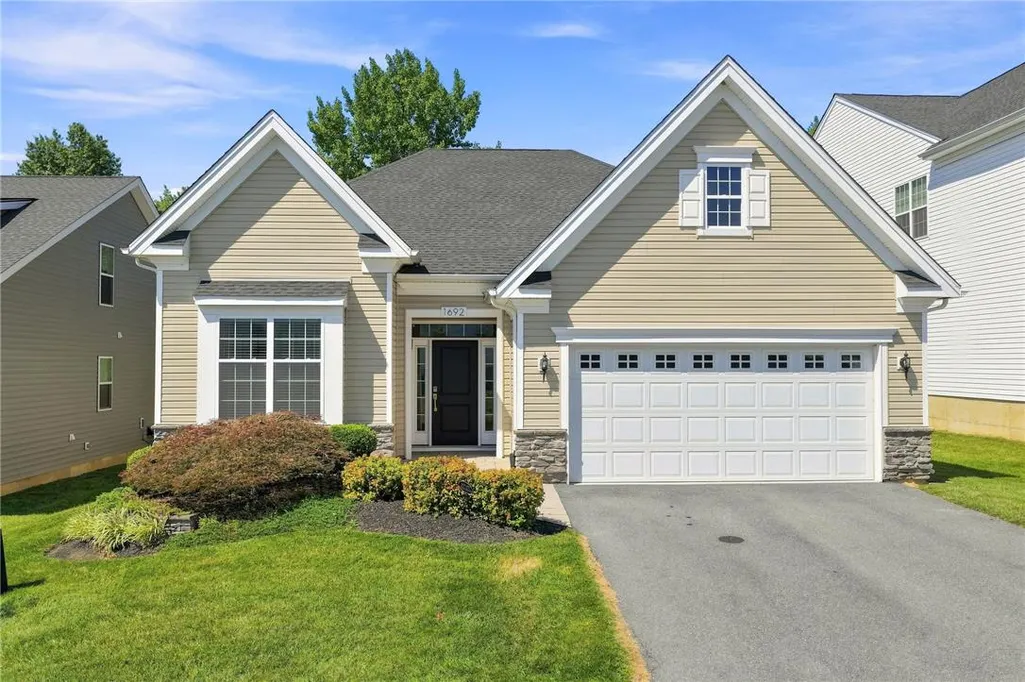
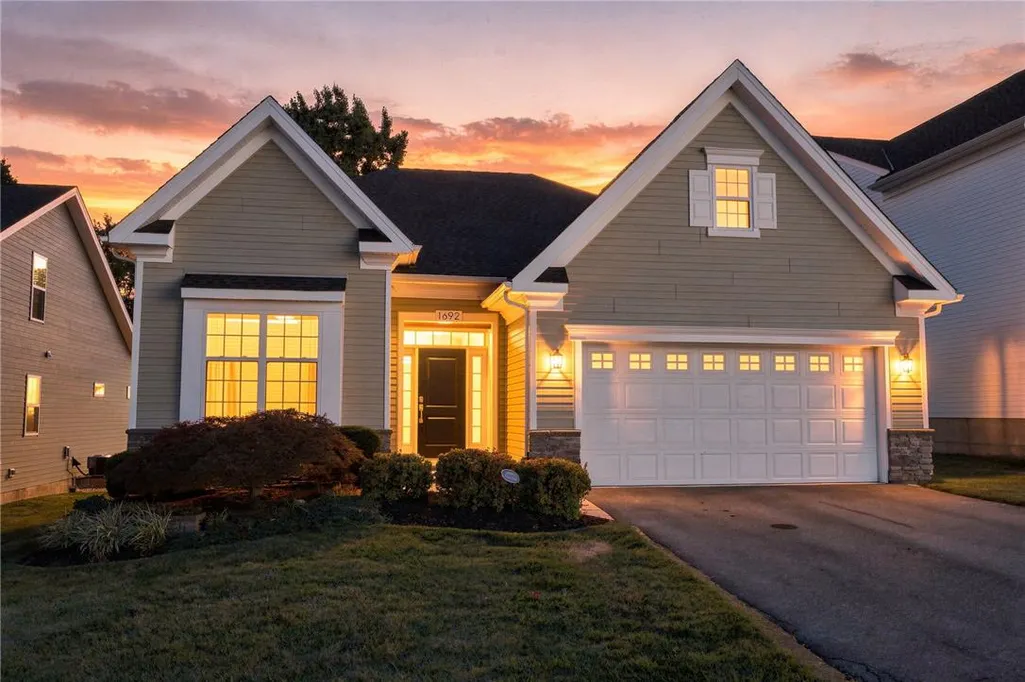
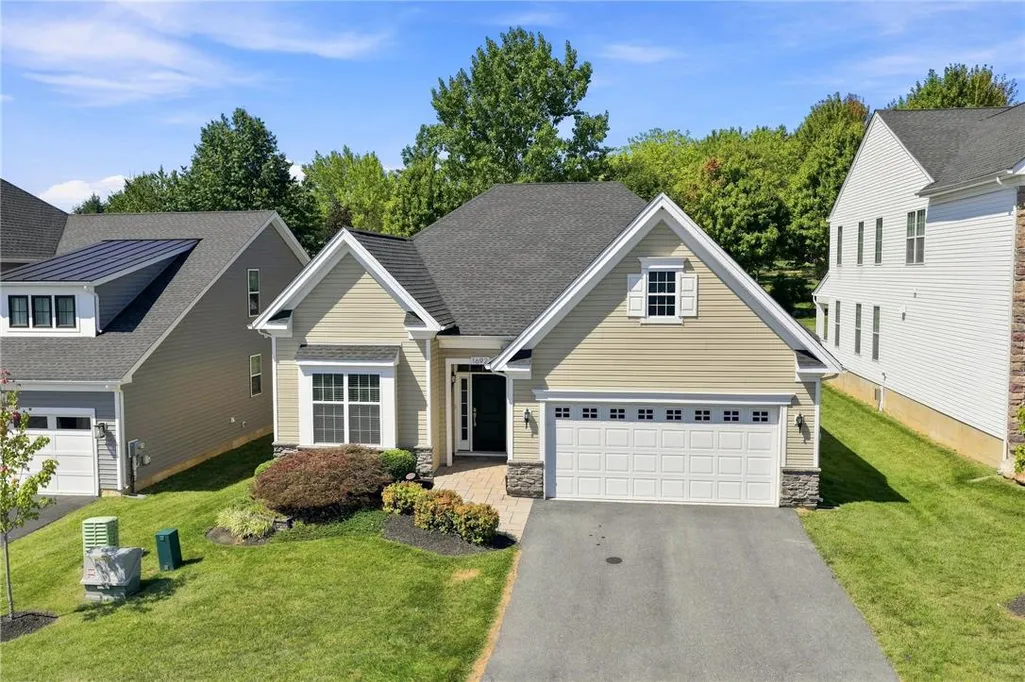
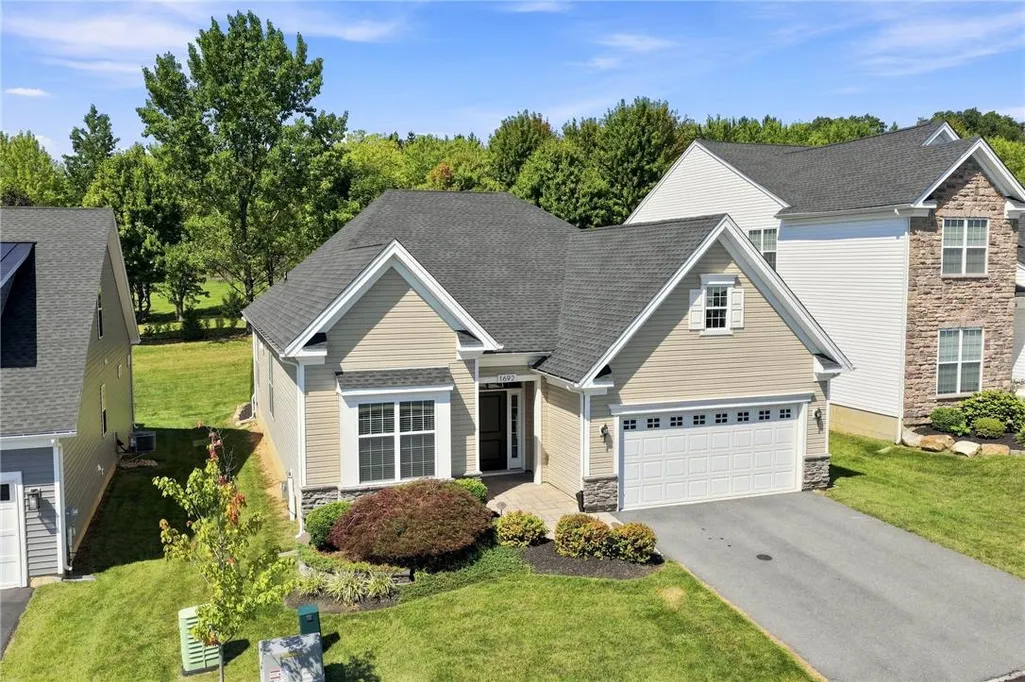
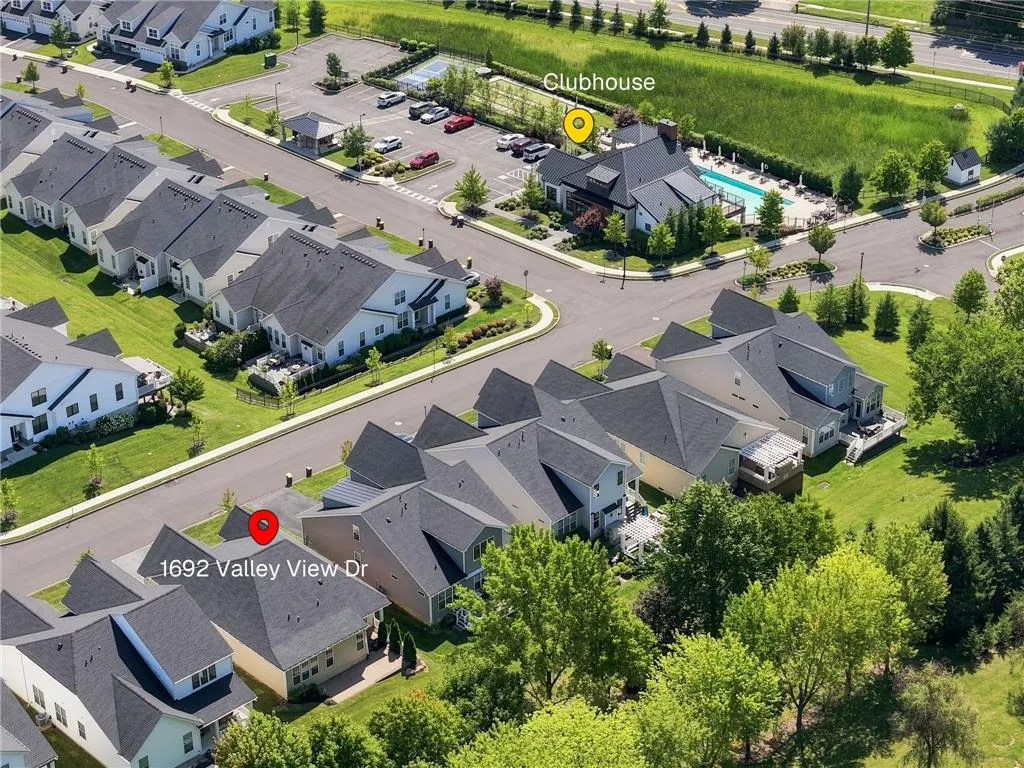
1692 Valley View Drive, Allentown City, PA
Price
$ 675,000
Property Attributes
- MLS#783876
- TypeSingle Family
- Listing Status Active
- CountyLehigh
- CityAllentown City
- AreaSouth Whitehall
- NeighborhoodHills @ Winchester
- Zip18104
- Style
- Year Built2019
- Taxes$ 8549
- Price$ 675,000
- Bedrooms3
- Full Bathrooms2
- Half Bathrooms0
- Sqr Footage1863
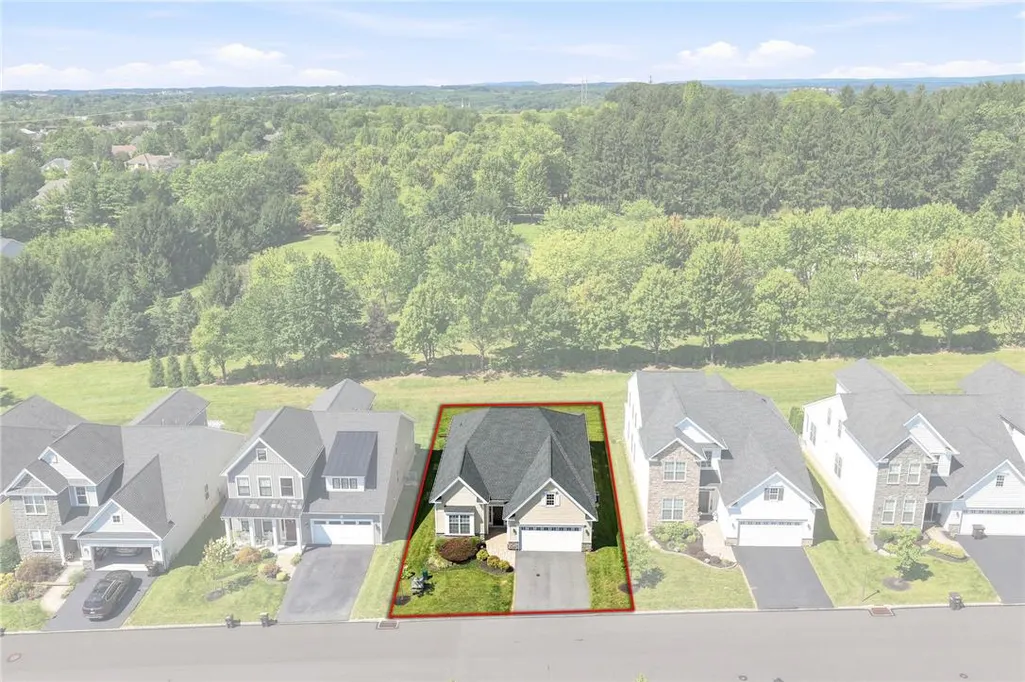
- Lot Size0.177 Acres
Data Source:
Greater Lehigh Valley MLS (GLVMLS)
Property Description
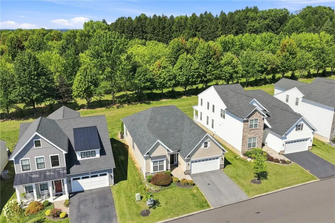
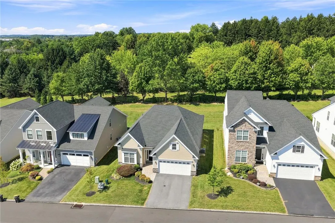
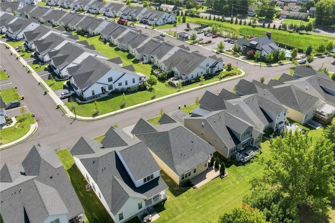
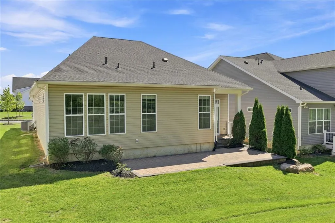
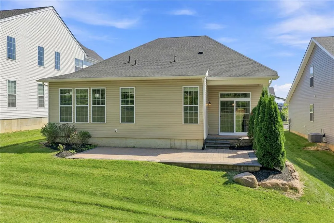
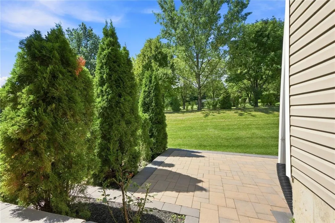
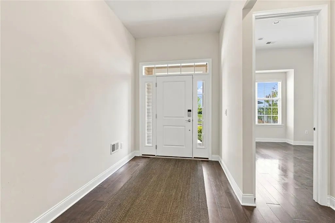
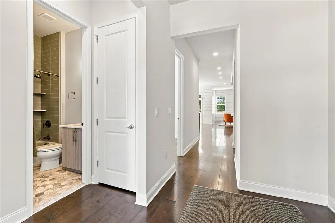
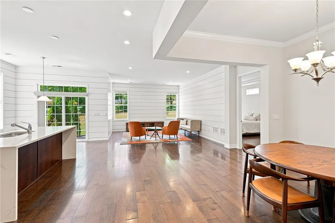
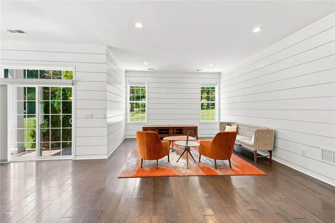
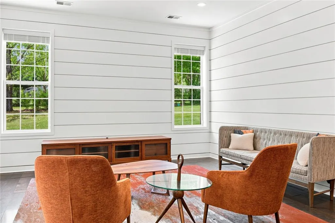
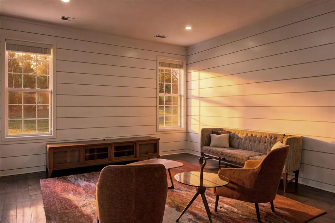
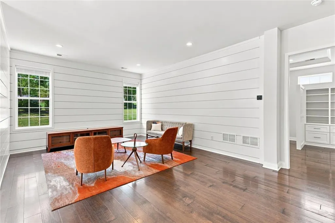
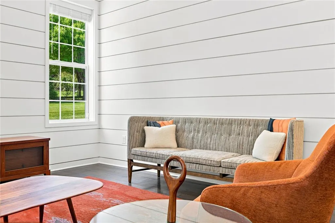
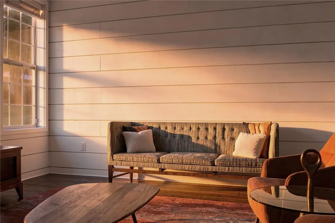
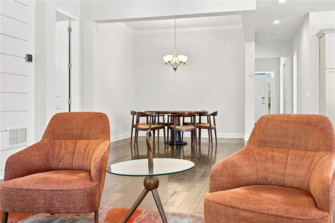
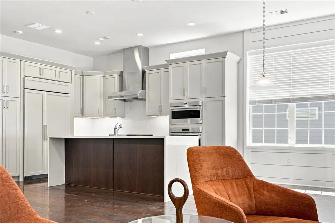
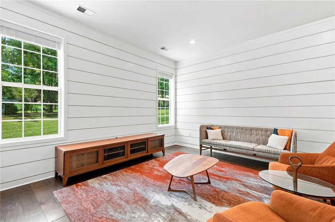
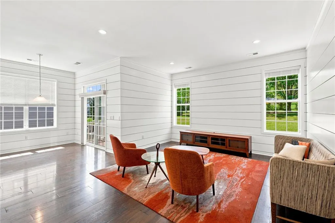
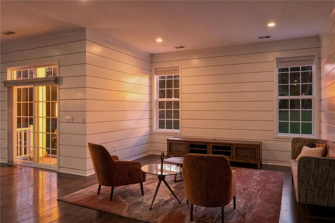
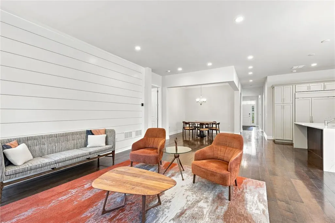
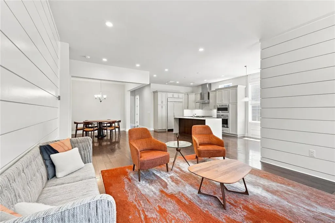
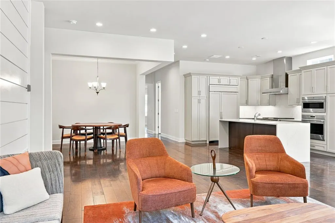
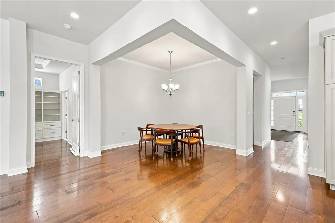
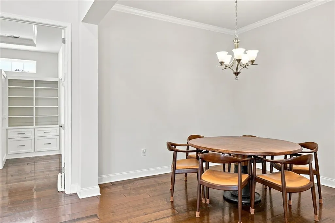
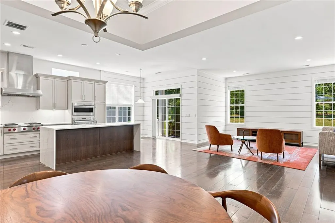
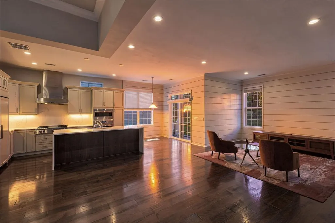
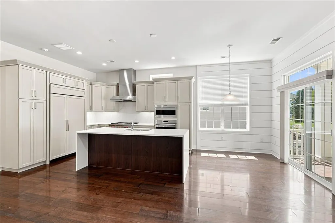
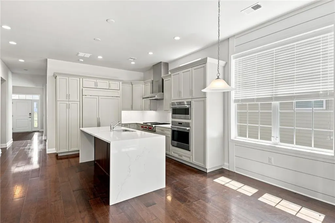
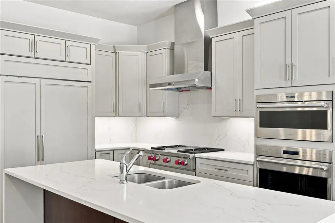
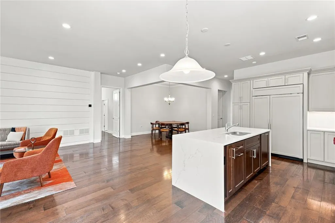
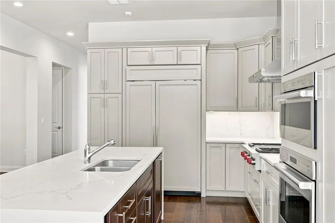
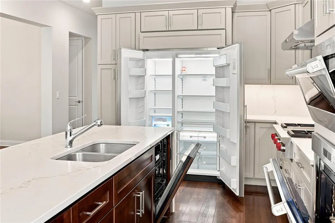
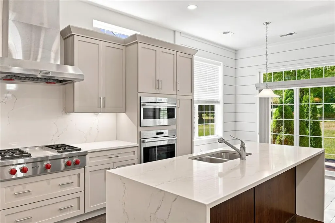
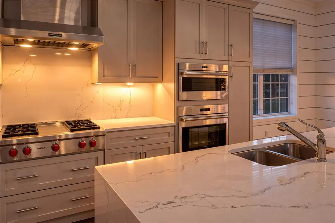
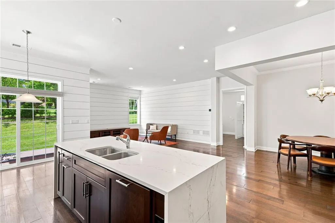
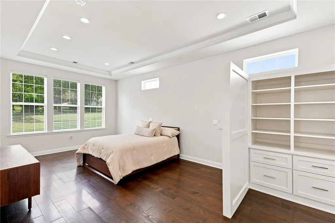
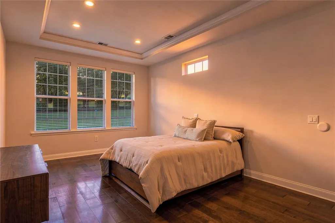
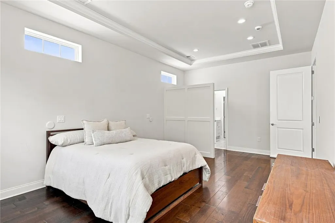
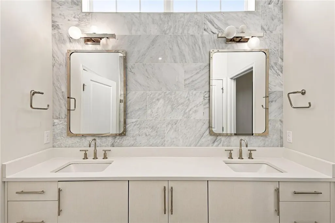
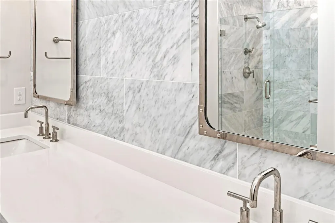
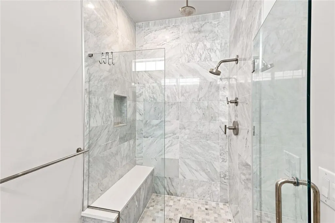
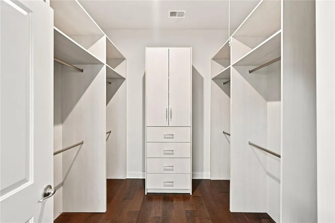
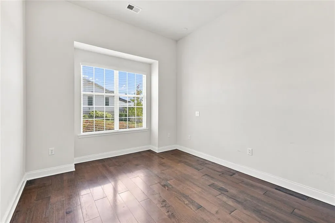
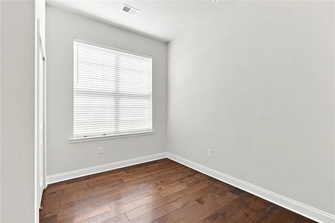
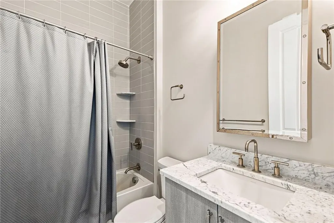
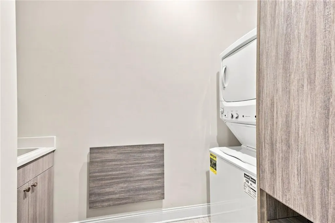
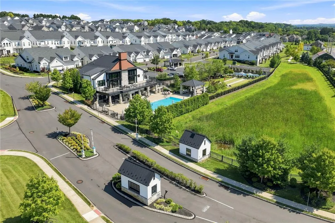
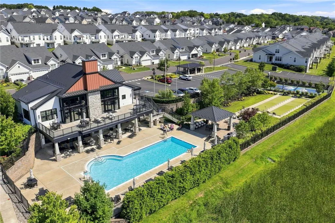
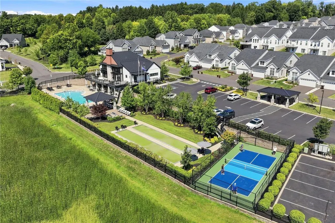
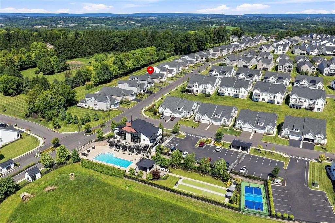
Welcome to The Regency at South Whitehall! Perched along a treelined private back yard, this 3 bedroom 2 full bathroom Ranch is ready to go and offers very high-end finishes. The moment you walk in you feel the high ceilings and inviting bright open floor plan. The custom granite gourmet kitchen offers Wolf appliances, a large Sub-Zero refrigerator with cabinet panels, center island with seating. This space folds into a large living area with many layout options. The family room has custom ship lap walls and this all leads to the paver patio in the rear of the home. The bright primary suite has a tray ceiling, custom built ins and transom windows with an elegant bathroom with double granite vanities, step in glass shower with bench seating and a large custom walk in closet. There are two forward bedrooms with high ceilings serviced by another custom full bathroom. Large plank hardwood floors throughout, an oversized two car garage, security system, and custom built in laundry room all add to the perfection of this home. The Regency is an active adult community, featuring a private clubhouse, outdoor swimming pool, bocce ball, pickle ball, and walking trails. Snow removal to the front door, lawn care and front landscaping are included in the HOA fee. This home’s location gives perfect access to shopping, restaurants, recreation and all major roadways. If you are looking for easy living with all the perks, you just found it!
| Elementary School | Middle School | High School |
|---|---|---|
| Kratzer Elementary School | Orefield Middle School | Parkland High School |
| Price History | |
|---|---|
| 9/4/2026 | Listed $675,000 |
General Features
| Sewer | Public Sewer |
|---|---|
| Heating | Forced Air,Gas |
| Cooling | Central Air,Ceiling Fan(s) |
| Possession | Negotiable |
| Roof | Asphalt,Fiberglass |
| Appliances | Built-In Oven,Dryer,Dishwasher,Gas Cooktop,Gas Water Heater,Microwave,Refrigerator,Washer |
| Zoning | R-2 |
| HOA Fee | 318 |
| Garage Spaces | 2 |
| Patio/Porch Features | Patio |
| Architectural Style | Ranch |
| Pool Features | In Ground |
| Security Features | Security System,Smoke Detector(s) |
| Construction Materials | Stone,Vinyl Siding |
| Year Built | 2019 |
| Electric | 200+ Amp Service,Circuit Breakers |
| Stories Count | 1 |
| Property Subtype | Detached |
| Community Features | Curbs |
| Assoc Fee Paid Per | Monthly |
| County | Lehigh |
| Property Type | Residential |
| Attached Garage | true |
| Subdivision Name | Hills @ Winchester |
| Garage Y/N | true |
| Other Structures | Pool House |
| Total Rooms | 8 |
| Full Baths | 2 |
| Status | Active |
| Directions | Walbert Avenue to Regency. Take front Entrance Valley View Drive. Home on Left. |
| ModificationTimestamp | 2026-09-04T14:18:01.657-00:00 |
| High School | Parkland |
| City | Allentown City |
| Senior Community Y/N | true |
| High School District | Parkland |
| MLS Area | South Whitehall |
| Lot Size Units | Square Feet |
| Lot Size Square Feet | 7700 |
| Elementary School | Kratzer |
| Tax Annual Amount | 8549.7 |
| Middle/Junior High School | Orefield |
| Virtual Tour | https://media.aaaerialimaging.com/videos/01a044a8-8a4e-73cb-a560-4c1af99d0c28 |
| Standard Status | Active |
| Middle/Junior School District | Parkland |
| Elementary School District | Parkland |
| Tax Assessed Value | 338200 |
| Ownership Type | Fee Simple |
| Property Sub Type Additional | Detached |
| PostalCity | Allentown City |
Interior Features
| Interior Amenities | Dining Area,Entrance Foyer,Eat-in Kitchen,Kitchen Island,Mud Room,Family Room Main Level,Utility Room,Walk-In Closet(s) |
|---|---|
| Flooring | Hardwood,Tile |
| Water Heater | Gas |
| Total Stories | 1 |
| Air Conditioning Y/N | true |
| Heating Y/N | true |
| Window Features | Screens |
| Above Grade Finished Area | 1863 |
| Laundry Features | Main Level |
| Total Bedrooms | 3 |
| LivingAreaSource | Assessor |
| Total Baths | 2 |
Exterior Features
| Exterior Amenities | Pool,Patio |
|---|---|
| Parking Features | Attached,Garage,Garage Door Opener |
| Lot Features | Backs to Common Grounds |
| Water Source | Public |
| Lot Size Area | 7700 |
| Foundation Details | Slab |
| Lot Size Acres | 0.177 |
| Road Surface Type | Paved |
| Road Frontage Type | Private Road |
Amenities
- Foreclosure
- Views
- Short Sale
- New Construction
- Adult 55+
- Lease To Own
- No HOA Fees
- Furnished
- Primary On Main
- Air Conditioning
- Seller Finance
- Green
- Fixer Upper
- Horse
- Golf
- Fireplace
- Deck
- Garage
- Basement
- Pool
Property vs Single Family Average in 18104
Price
Taxes
Year Built
 The data relating to real estate for sale on this web site comes in part from the Internet Data Exchange of the Greater Lehigh Valley REALTORS®. Real Estate listings held by brokerage firms (licensees) other than #firm are marked with the IDX logo and detailed information about them includes the name of the listing brokers.
The information being provided is for consumers personal, non-commercial use and may not be used for any purpose other than to identify prospective properties consumers
The data relating to real estate for sale on this web site comes in part from the Internet Data Exchange of the Greater Lehigh Valley REALTORS®. Real Estate listings held by brokerage firms (licensees) other than #firm are marked with the IDX logo and detailed information about them includes the name of the listing brokers.
The information being provided is for consumers personal, non-commercial use and may not be used for any purpose other than to identify prospective properties consumers
