
Views
Address
2210 Greenwood Road, Salisbury Twp, PA
Price
$ 769,900
Property Attributes
- MLS#783784
- TypeSingle Family
- Listing Status Active
- CountyLehigh
- CitySalisbury Twp
- AreaSalisbury
- NeighborhoodRobin Hood
- Zip18103
- Style
- Year Built1978
- Taxes$ 11991
- Price$ 769,900
- Bedrooms4
- Full Bathrooms3
- Half Bathrooms2
- Sqr Footage3544
- Lot Size0.517 Acres
Data Source:
Greater Lehigh Valley MLS (GLVMLS)
Property Description
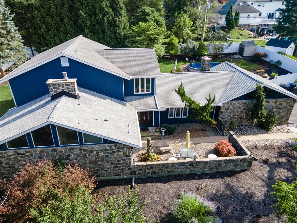
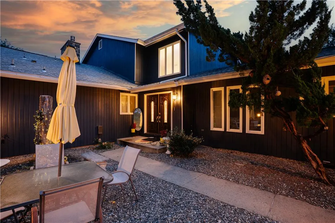
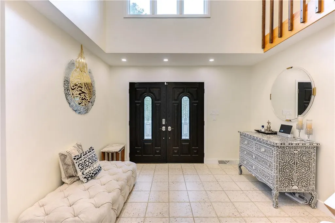
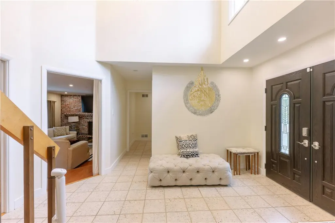
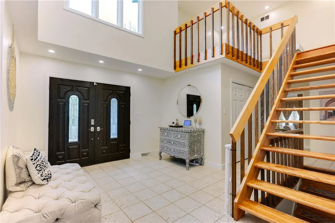
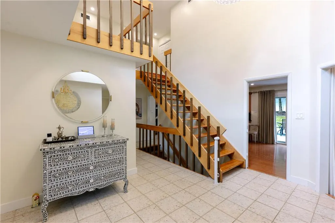
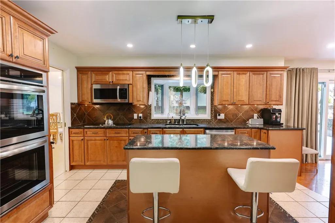
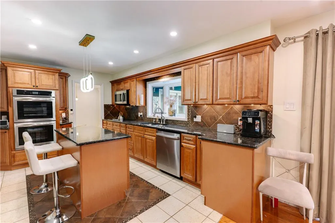
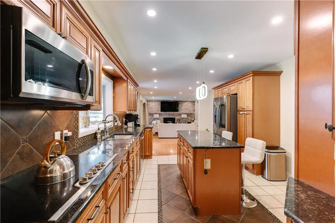
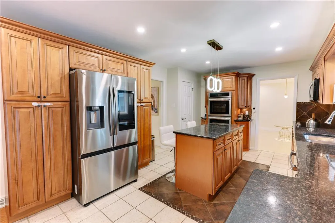
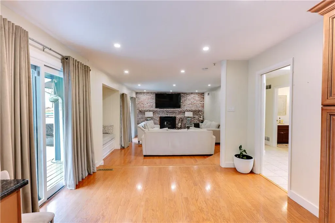
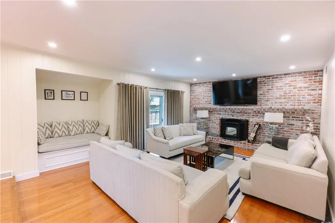
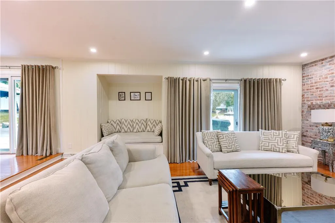
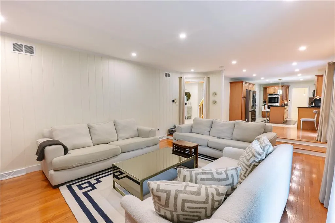
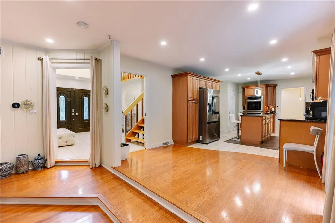
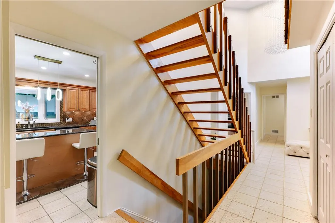
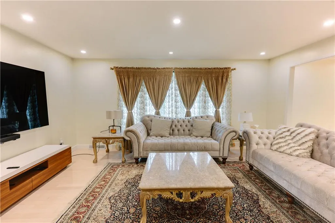
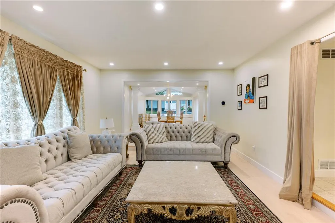
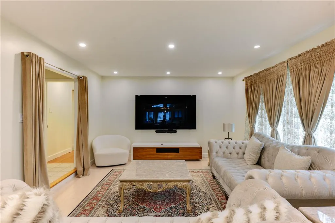
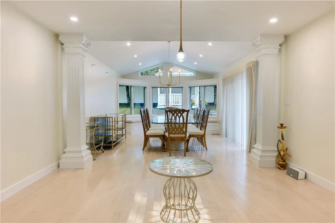
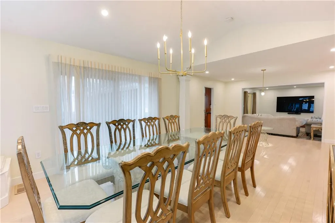
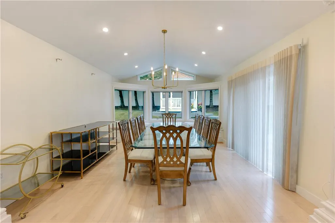
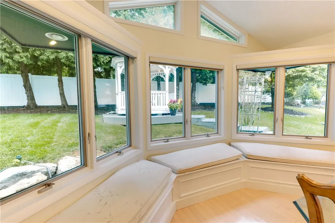
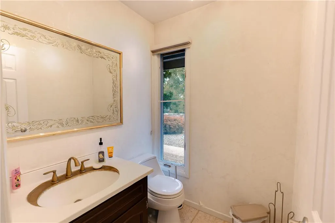
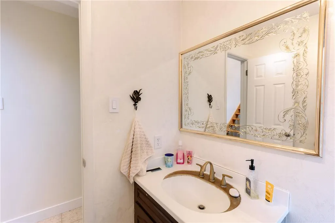
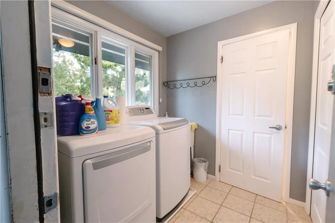
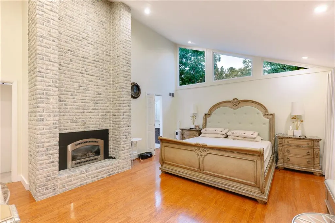
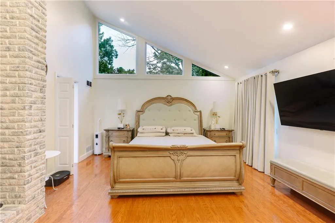
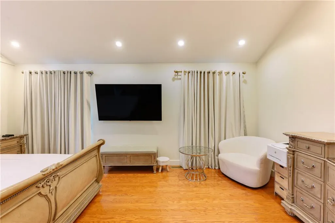
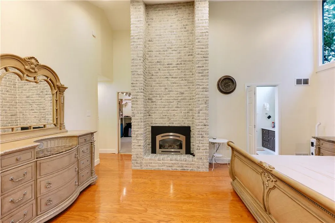
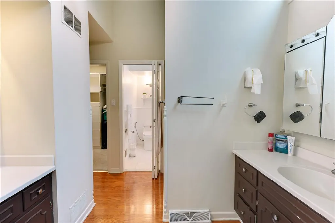
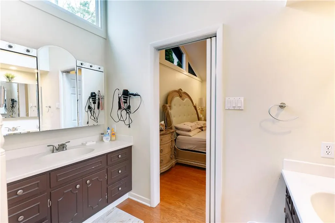
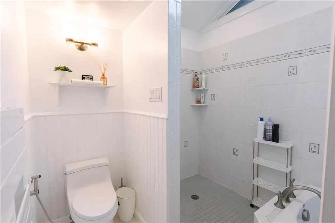
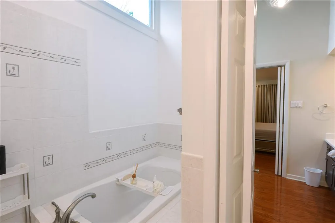
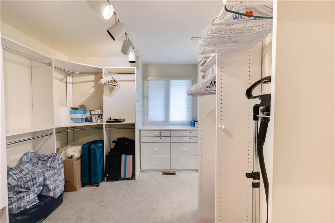
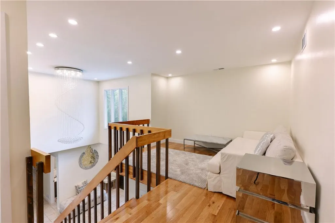
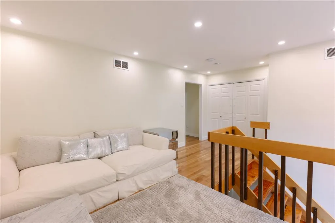
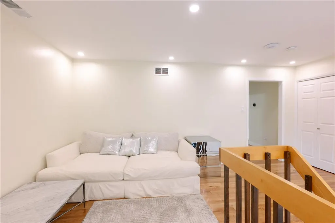
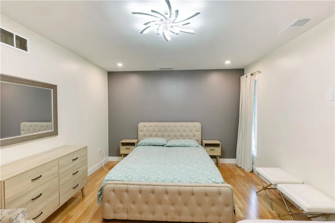
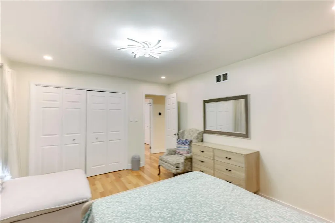
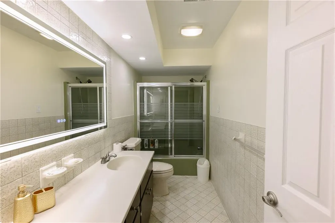
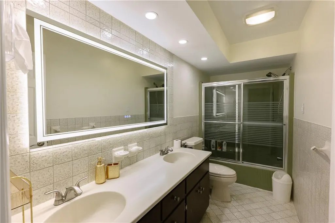
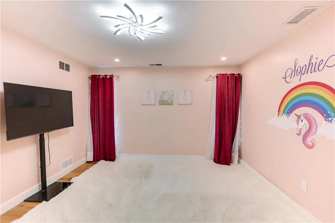
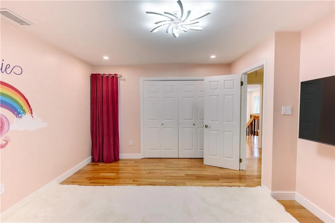
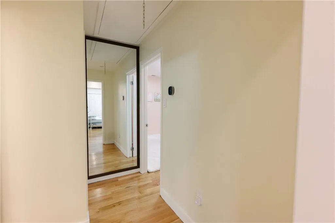
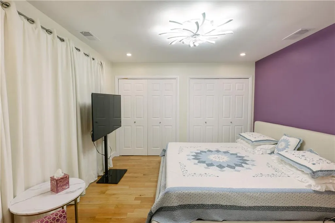
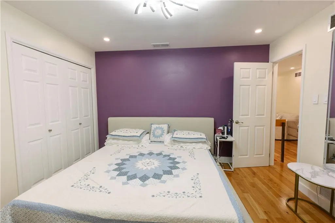
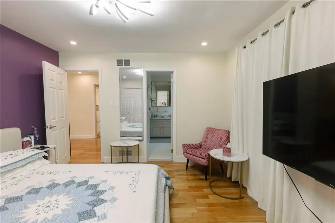
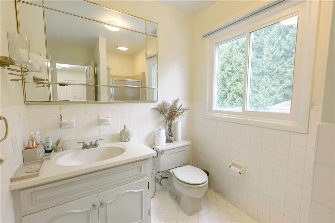
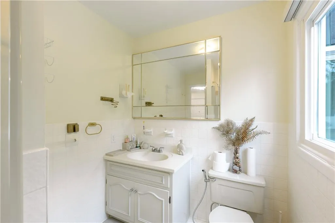
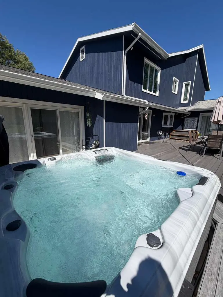
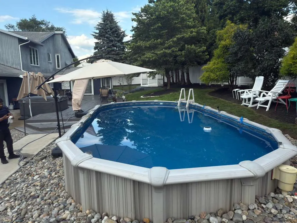
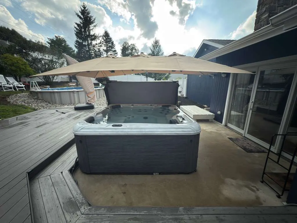
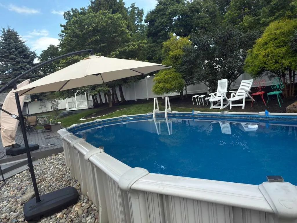
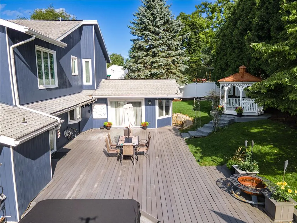
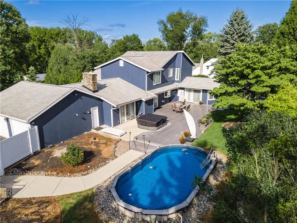
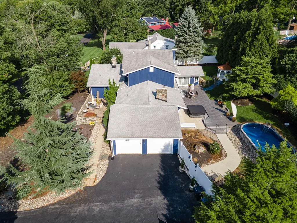
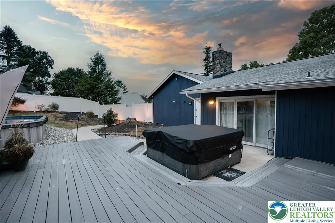
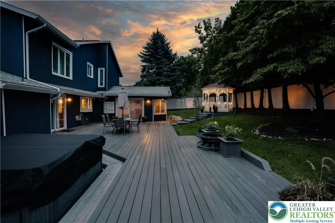
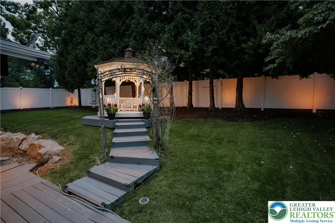
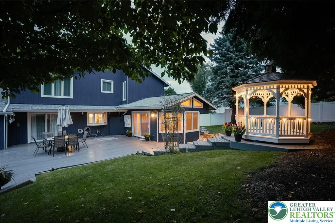
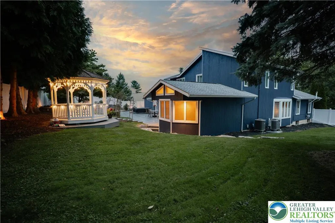
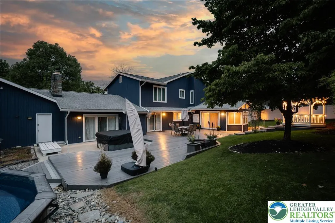
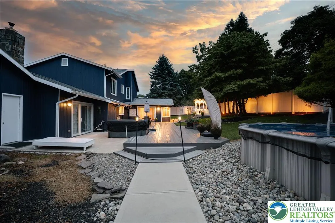
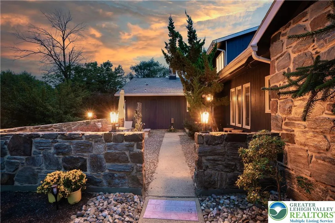
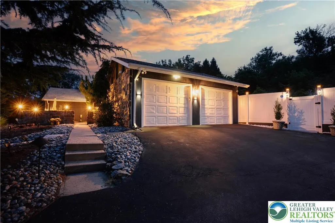
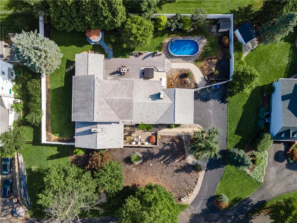
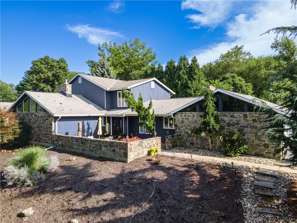
*PUBLIC OPEN HOUSE THIS SUN 09/13 FROM 1PM-3PM!* Set on over half an acre in Salisbury Township, this distinctive 4-bedroom, 3 full and 2 half bath contemporary offers generous living space and numerous recent improvements. The impressive 2-story foyer opens to a bright interior enhanced by hardwood flooring, updated moldings and trim, and updated ceiling light fixtures. The inviting living room features a dramatic full-wall brick accent with pellet fireplace, while the spacious dining area offers convenient access to the outdoor living spaces. The well-appointed eat-in kitchen features granite countertops, abundant cabinetry, center island, walk-in pantry and breakfast area, along with stove, refrigerator, dishwasher and garbage disposal replaced in 2025. A desirable first-floor primary suite offers a vaulted ceiling, fireplace, oversized walk-in closet and private bath with walk-in shower. Two powder rooms and a dedicated laundry area complete the main level. Upstairs are three additional bedrooms, two full baths and a versatile loft overlooking the foyer, ideal for an office, reading area or additional living space. The unfinished basement provides substantial storage and potential for future use. Exterior improvements include fencing installed in 2024, siding and exterior paint completed in 2025, and refreshed landscaping. The backyard offers a spacious deck, gazebo, hot tub, stone patio and pool surrounded by established landscaping. Additional features include an energy-efficient smart-home system with integrated security, water filtration and softener system, attached 2-car garage and generous driveway parking. Conveniently located near Lehigh Parkway, shopping, dining and major roadways, this thoughtfully improved home offers distinctive architecture, flexible living space and extensive indoor and outdoor amenities.
| Elementary School | Middle School | High School |
|---|---|---|
| Salisbury Elementary School Elementary School | Salisbury Middle School Middle School | Salisbury High School High School |
| Price History | |
|---|---|
| 9/2/2026 | Listed $769,900 |
General Features
| Sewer | Public Sewer |
|---|---|
| Heating | Electric,Fireplace(s),Heat Pump,Pellet Stove,Zoned |
| Cooling | Central Air,Zoned |
| Possession | Close Plus 30 to 45 Days,Immediately |
| Roof | Asphalt,Fiberglass |
| Appliances | Built-In Oven,Dryer,Dishwasher,Electric Oven,Electric Range,Electric Water Heater,Microwave,Refrigerator,Washer |
| Zoning | R1 |
| Garage Spaces | 2 |
| Patio/Porch Features | Deck,Patio |
| Architectural Style | Contemporary |
| Pool Features | Above Ground |
| Security Features | Security System,Closed Circuit Camera(s),Smoke Detector(s) |
| Construction Materials | Stone,Wood Siding |
| Year Built | 1978 |
| Electric | Circuit Breakers |
| View | Panoramic |
| Stories Count | 2 |
| Property Subtype | Detached |
| County | Lehigh |
| Property Type | Residential |
| Attached Garage | true |
| Subdivision Name | Robin Hood |
| Garage Y/N | true |
| Other Structures | Gazebo,Shed(s) |
| Total Rooms | 10 |
| Full Baths | 3 |
| Status | Active |
| Directions | From I-78, Take exit 57 to merge onto Lehigh St, L onto S Jefferson St, L onto Lehigh Pkwy E, R onto Greenwood Rd |
| ModificationTimestamp | 2026-09-14T07:30:46.730-00:00 |
| High School | Salisbury High School |
| City | Salisbury Twp |
| Senior Community Y/N | false |
| High School District | Salisbury |
| MLS Area | Salisbury |
| Lot Size Units | Square Feet |
| Lot Size Square Feet | 22499 |
| Elementary School | Salisbury Elementary School |
| Tax Annual Amount | 11991.43 |
| Middle/Junior High School | Salisbury Middle School |
| Standard Status | Active |
| Occupancy Type | Owner |
| Middle/Junior School District | Salisbury |
| Elementary School District | Salisbury |
| Tax Assessed Value | 359100 |
| Ownership Type | Fee Simple |
| Property Sub Type Additional | Detached |
| PostalCity | Salisbury Twp |
Interior Features
| Interior Amenities | Cathedral Ceiling(s),Dining Area,Separate/Formal Dining Room,Entrance Foyer,Eat-in Kitchen,High Ceilings,Home Office,Kitchen Island,Loft,Mud Room,Family Room Main Level,Utility Room,Vaulted Ceiling(s),Walk-In Closet(s) |
|---|---|
| Basement | Exterior Entry,Full |
| Flooring | Hardwood,Tile |
| Water Heater | Electric |
| Fireplace Features | Bedroom,Family Room,Insert |
| Total Stories | 2 |
| Basement (Y/N) | true |
| Air Conditioning Y/N | true |
| Heating Y/N | true |
| Fireplace Y/N | true |
| Above Grade Finished Area | 3544 |
| Half Baths | 2 |
| Laundry Features | Main Level |
| Total Bedrooms | 4 |
| Room Type | Den,Office |
| LivingAreaSource | Assessor |
| Total Baths | 5 |
Exterior Features
| Exterior Amenities | Deck,Fence,Hot Tub/Spa,Pool,Patio,Shed |
|---|---|
| Fencing | Yard Fenced |
| Parking Features | Attached,Garage |
| Lot Features | Cul-De-Sac,Views |
| Water Source | Public |
| Lot Size Area | 22499 |
| Spa | true |
| Lot Dimensions | 150 X 150 |
| Lot Size Acres | 0.517 |
| Lot Size Source | Public Records |
| Road Frontage Type | Public Road |
Amenities
- Foreclosure
- Views
- Short Sale
- New Construction
- Adult 55+
- Lease To Own
- No HOA Fees
- Furnished
- Primary On Main
- Air Conditioning
- Seller Finance
- Green
- Fixer Upper
- Horse
- Golf
- Fireplace
- Deck
- Garage
- Basement
- Pool
Property vs Single Family Average in 18103
Price
Taxes
Year Built
 The data relating to real estate for sale on this web site comes in part from the Internet Data Exchange of the Greater Lehigh Valley REALTORS®. Real Estate listings held by brokerage firms (licensees) other than #firm are marked with the IDX logo and detailed information about them includes the name of the listing brokers.
The information being provided is for consumers personal, non-commercial use and may not be used for any purpose other than to identify prospective properties consumers
The data relating to real estate for sale on this web site comes in part from the Internet Data Exchange of the Greater Lehigh Valley REALTORS®. Real Estate listings held by brokerage firms (licensees) other than #firm are marked with the IDX logo and detailed information about them includes the name of the listing brokers.
The information being provided is for consumers personal, non-commercial use and may not be used for any purpose other than to identify prospective properties consumers
