
Address
850 38th Street N, Allentown City, PA
Price
$ 1,150,000
Property Attributes
- MLS#782916
- TypeSingle Family
- Listing Status Pending
- CountyLehigh
- CityAllentown City
- AreaAllentown West- Parkland School
- NeighborhoodEstates at Trexler P
- Zip18104
- Style
- Year Built1999
- Taxes$ 11375
- Price$ 1,150,000
- Bedrooms4
- Full Bathrooms2
- Half Bathrooms1
- Sqr Footage4462
- Lot Size0.656 Acres
Data Source:
Greater Lehigh Valley MLS (GLVMLS)
Property Description
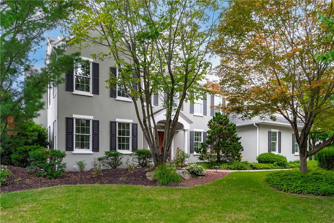
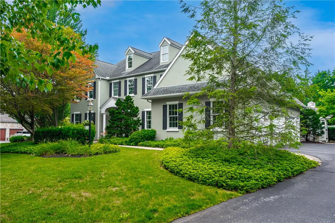
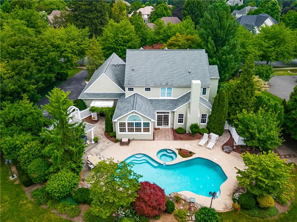
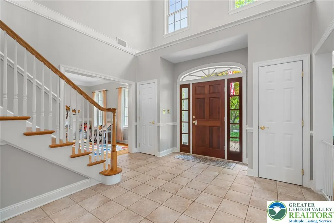
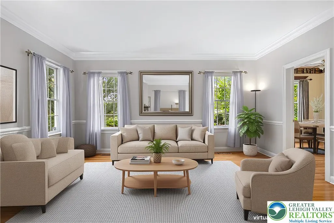
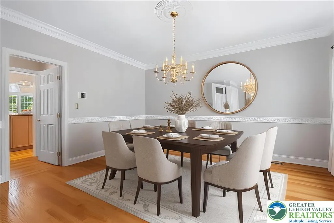
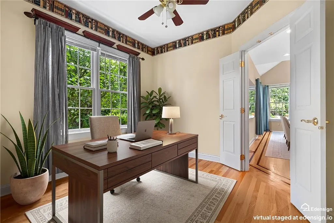
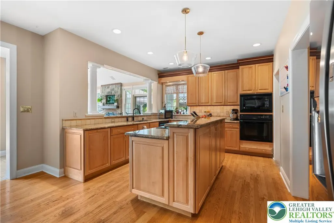
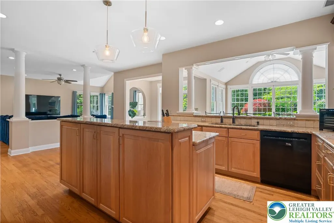
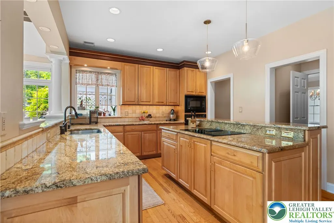
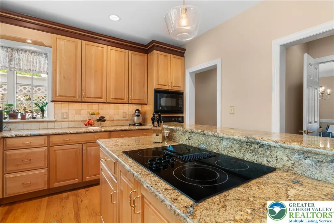
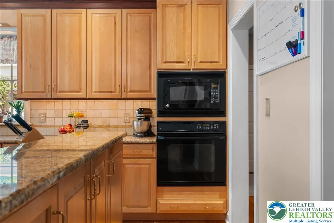
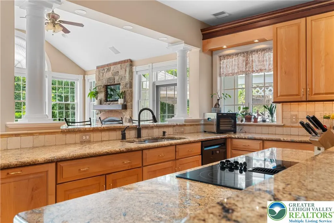
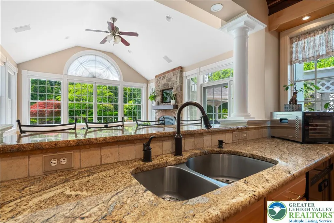
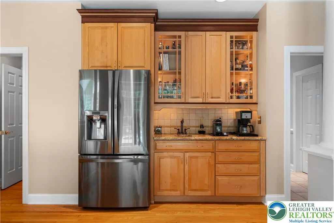
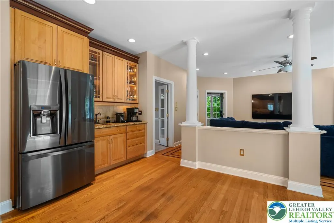
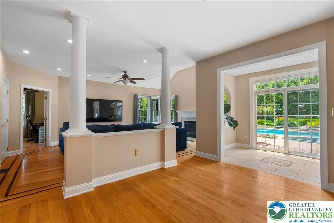
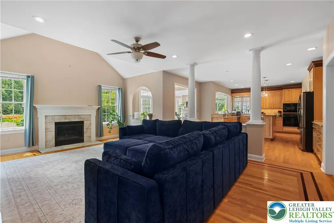
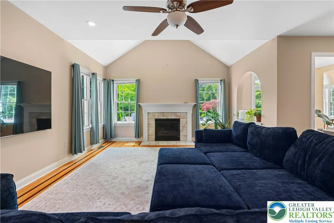
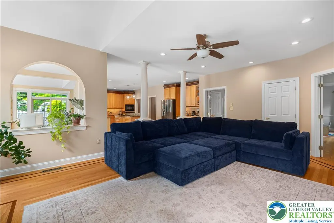
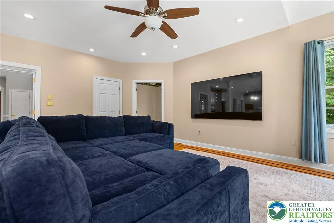
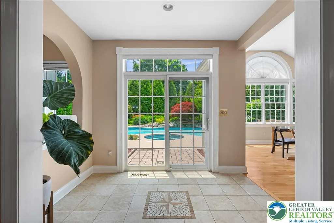
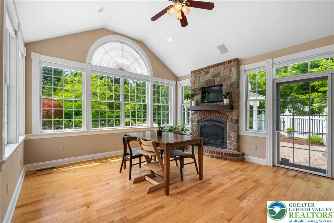
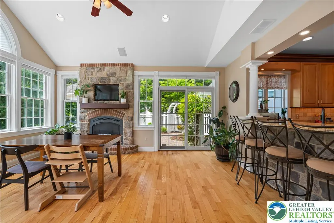
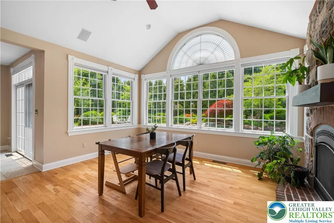
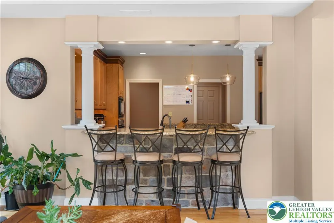
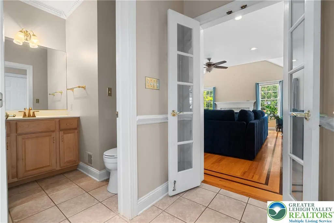
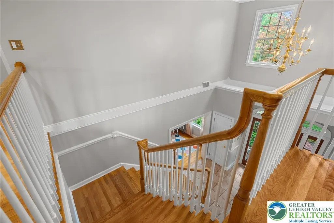
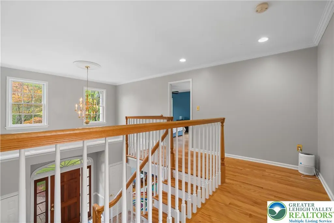
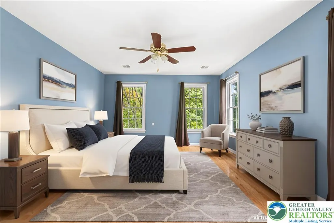
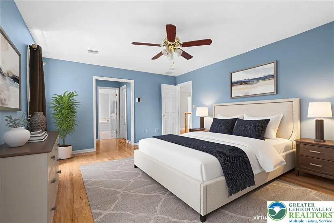
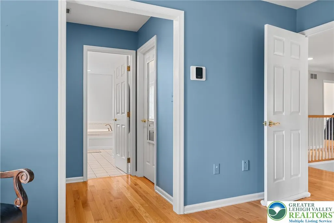
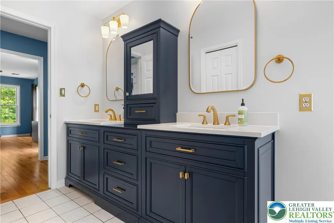
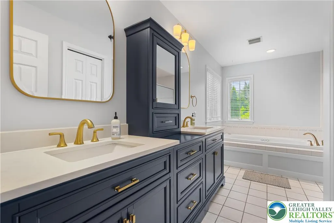
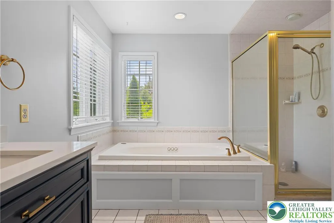
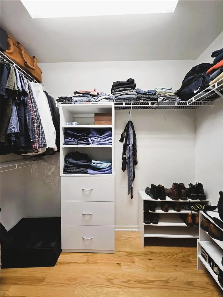
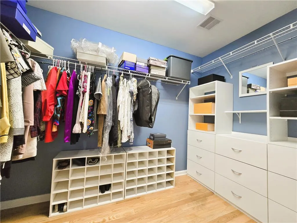
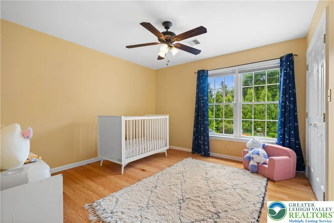
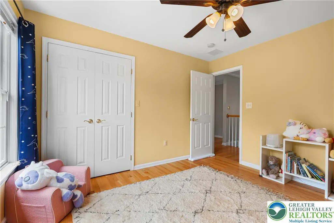
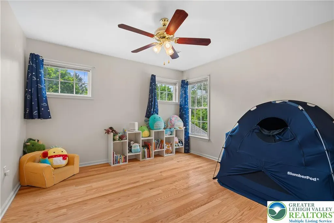
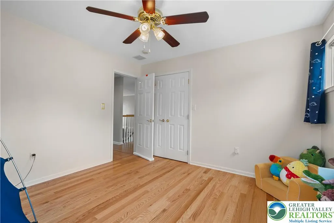
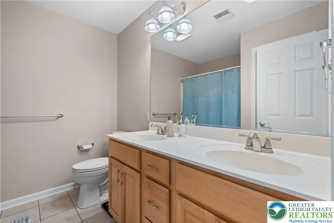
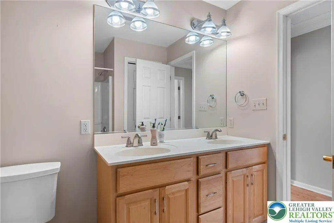
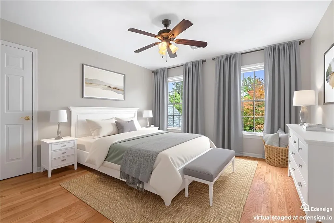
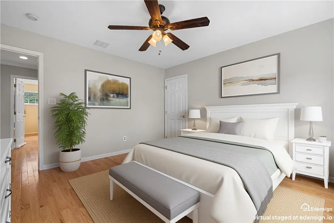
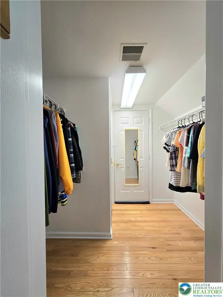
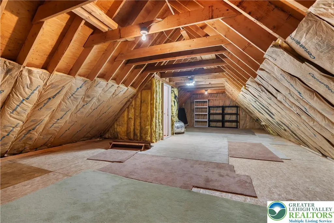
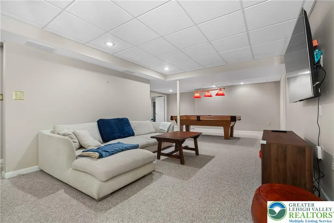
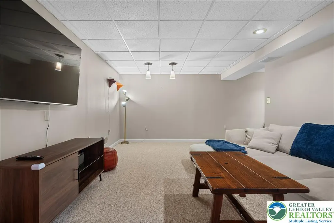
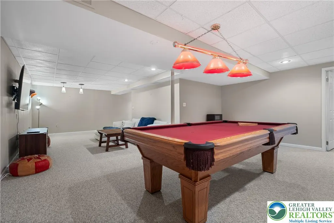
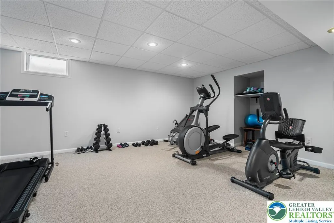
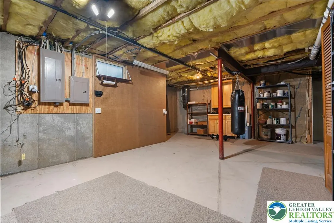
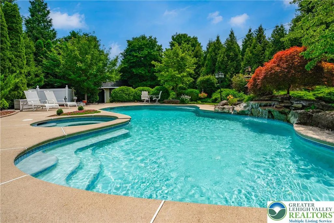
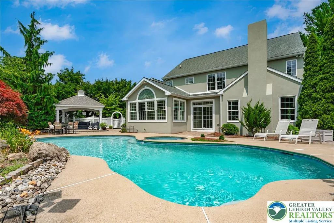
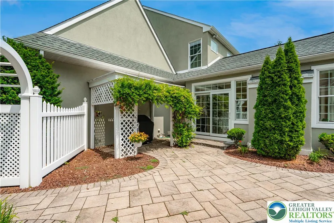
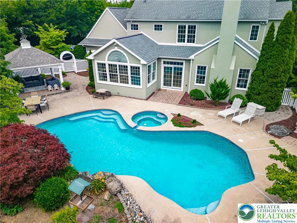
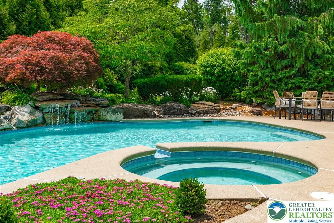
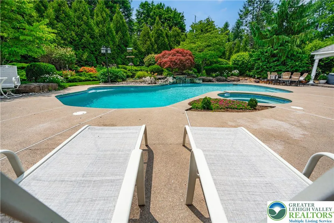
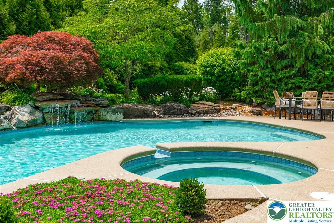
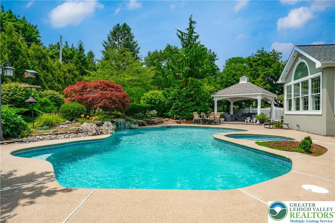
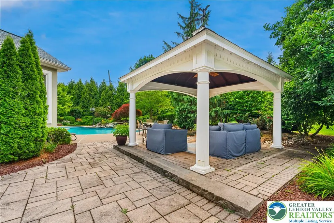
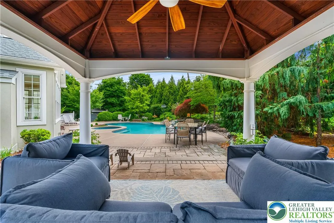
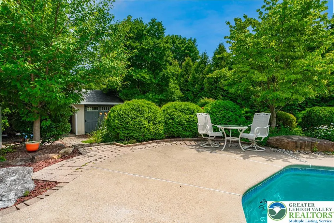
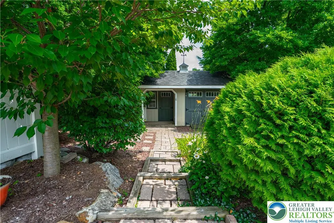
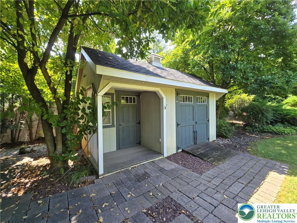
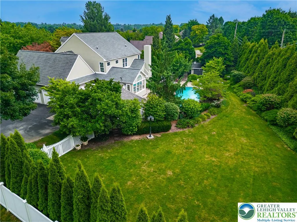
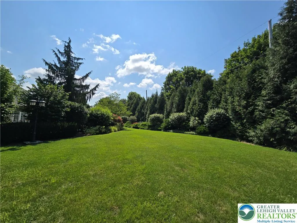
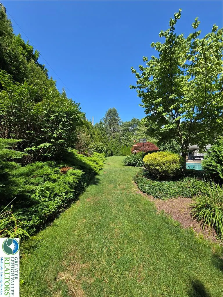
Welcome to this exceptional Parkland colonial, where timeless elegance, thoughtful design, and resort-style outdoor living come together beautifully! From the moment you step into the grand two-story foyer, you’ll appreciate the spaciousness and attention to detail throughout. The formal living room and dining room feature gleaming hardwood floors and beautiful moldings, creating an inviting setting for both everyday living and entertaining. At the heart of the home is a chef-inspired kitchen designed to impress, featuring high-end cabinetry, granite countertops, center island, beverage bar with sink, and serving pantry. There’s abundant storage and generous prep space for everything from casual weekday meals to elaborate gatherings. Just beyond, the spacious family room showcases rich wood flooring with a walnut border, a dramatic cathedral ceiling, and a gas fireplace framed by a striking stone overmantle. But the true showstopper may be the oversized sunroom - a space you’ll quickly discover is everyone’s favorite. With windows spanning three walls, natural light pours in throughout the day while offering picturesque views of the sparkling pool and waterfall, towering evergreens, and colorful perennial gardens. It’s the perfect place to enjoy your morning coffee, unwind with a good book, or simply soak in the peaceful surroundings. When winter arrives, the gas fireplace turns this cheerful space into a warm and cozy retreat. Upstairs, the luxurious primary suite offers a peaceful escape with two walk-in closets and a beautifully appointed primary bath featuring a jetted tub and step-in shower. Three additional bedrooms, a full bath with double vanity, and a unique 37' x 21' unfinished flex space provide plenty of room to accommodate your lifestyle and future needs. The finished basement takes entertaining and recreation to the next level, offering versatile space for hobbies, movie nights, gaming, gatherings, and more. Step outside and discover your own private backyard oasis! The expansive in-ground pool, complete with a waterfall and spa, creates a resort-like atmosphere right at home. A pavilion overlooking the pool provides the perfect shady spot for relaxing or entertaining, while lush mature landscaping and a beautifully balanced combination of open, level lawn and established plantings create a serene setting. You'll be surprised to find that convenience is just minutes away from this private retreat. You’re only half a mile from Wegmans and less than 10 minutes from Cedar Crest Hospital, Costco, Target, and Whole Foods. Beautifully appointed, wonderfully versatile, and ideally located, this Parkland gem offers the lifestyle you’ve been waiting for with space to live, relax, and entertain.
| High School |
|---|
| Parkland High School |
| Price History | |
|---|---|
| 8/20/2026 | Listed $1,150,000 |
General Features
| Sewer | Public Sewer |
|---|---|
| Heating | Forced Air,Gas,Zoned |
| Cooling | Central Air,Zoned |
| Possession | Negotiable |
| Roof | Asphalt,Fiberglass |
| Appliances | Dishwasher,Electric Cooktop,Electric Oven,Disposal,Gas Dryer,Gas Water Heater,Refrigerator,Water Softener Owned,Washer |
| Zoning | R-L |
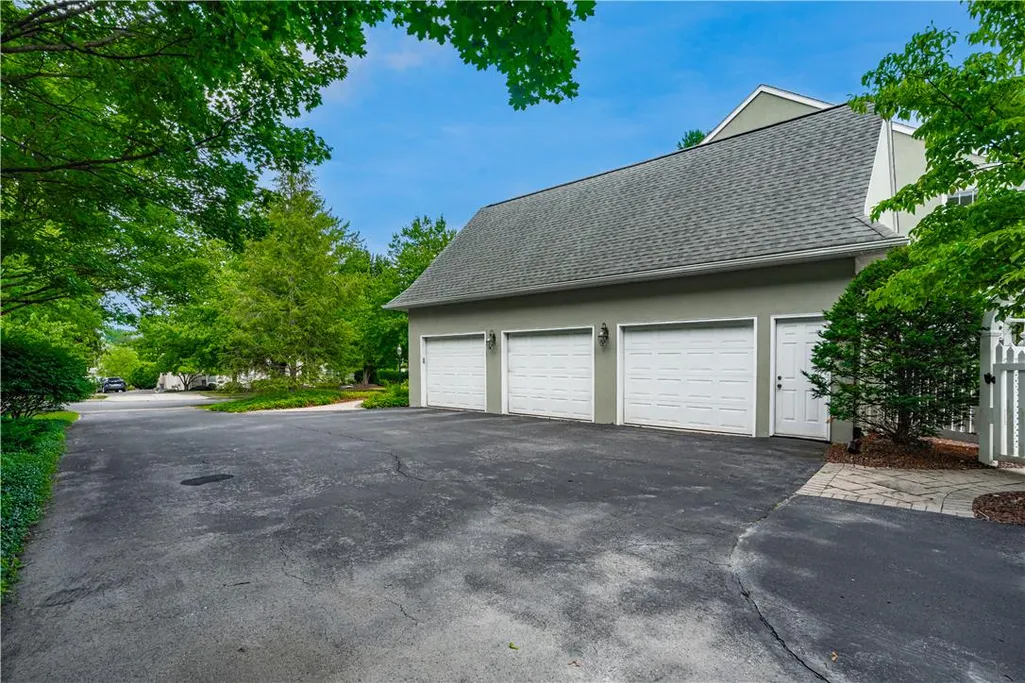
| Garage Spaces | 2 |
| Patio/Porch Features | Covered,Patio |
| Architectural Style | Colonial |
| Pool Features | In Ground |
| Construction Materials | Stucco |
| Year Built | 1999 |
| Electric | Circuit Breakers |
| Stories Count | 2 |
| Property Subtype | Detached |
| Community Features | Curbs |
| County | Lehigh |
| Property Type | Residential |
| Attached Garage | true |
| Subdivision Name | Estates at Trexler P |
| Garage Y/N | true |
| Other Structures | Shed(s) |
| Total Rooms | 12 |
| Full Baths | 2 |
| Status | Pending |
| Directions | Rt. 309 to Tilghman Street exit toward Allentown. Pass Wegman's on the right. Turn left on Springhouse Road. Turn right on W. Washington St. Turn left on N. 38th Street. Home is on the left. |
| ModificationTimestamp | 2026-08-27T23:20:53.387-00:00 |
| High School | Parkland |
| City | Allentown City |
| Senior Community Y/N | false |
| High School District | Parkland |
| MLS Area | Allentown West- Parkland School |
| Lot Size Units | Square Feet |
| Lot Size Square Feet | 28575 |
| Tax Annual Amount | 11375.89 |
| Standard Status | Pending |
| Occupancy Type | Owner |
| Middle/Junior School District | Parkland |
| Elementary School District | Parkland |
| Tax Assessed Value | 450000 |
| Ownership Type | Fee Simple |
| Property Sub Type Additional | Detached |
| PostalCity | Allentown City |
Interior Features
| Interior Amenities | Attic,Breakfast Area,Cathedral Ceiling(s),Dining Area,Separate/Formal Dining Room,Entrance Foyer,Eat-in Kitchen,Game Room,High Ceilings,Home Office,Jetted Tub,Kitchen Island,Family Room Main Level,Storage,Vaulted Ceiling(s),Walk-In Closet(s),Central Vacuum |
|---|---|
| Basement | Full,Partially Finished |
| Flooring | Ceramic Tile,Hardwood |
| Water Heater | Gas |
| Fireplace Features | Family Room,Gas Log,Kitchen |
| Total Stories | 2 |
| Basement (Y/N) | true |
| Air Conditioning Y/N | true |
| Heating Y/N | true |
| Fireplace Y/N | true |
| Above Grade Finished Area | 3412 |
| Half Baths | 1 |
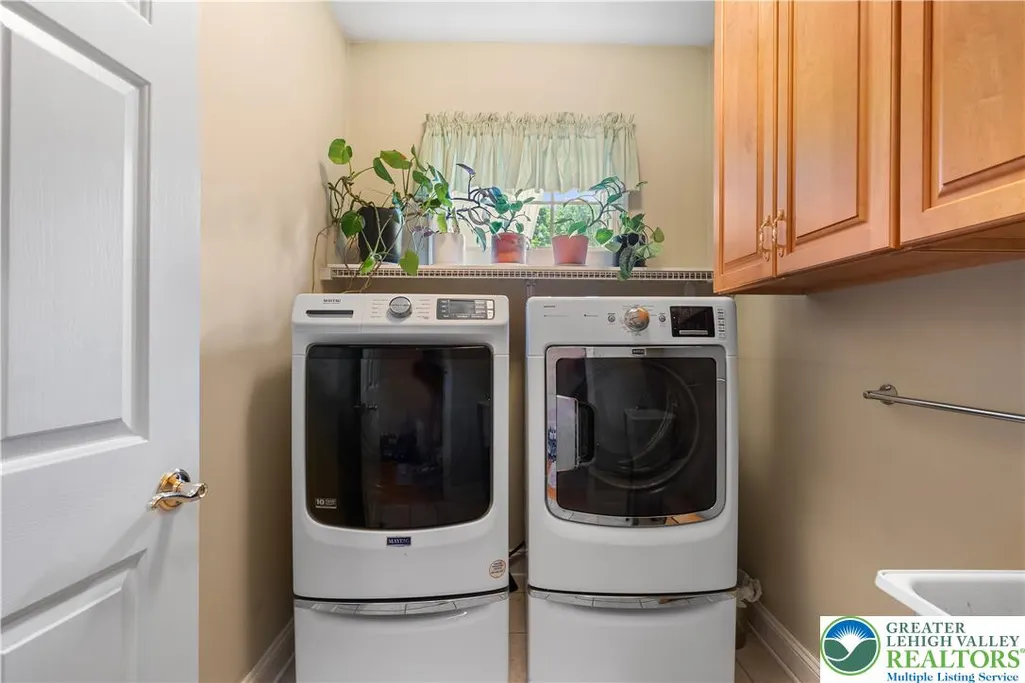
| Laundry Features | Gas Dryer Hookup,Main Level |
| Total Bedrooms | 4 |
| Below Grade Finished Area | 1050 |
| Room Type | Den,Four Season,Office,Sunroom |
| LivingAreaSource | Estimated |
| Total Baths | 3 |
Exterior Features
| Exterior Amenities | Fence,Pool,Patio,Shed |
|---|---|
| Fencing | Yard Fenced |
| Parking Features | Attached,Built In,Driveway,Garage,Garage Door Opener |
| Water Source | Public |
| Lot Size Area | 28575 |
| Lot Size Acres | 0.656 |
| Lot Size Source | Public Records |
Amenities
- Foreclosure
- Views
- Short Sale
- New Construction
- Adult 55+
- Lease To Own
- No HOA Fees
- Furnished
- Primary On Main
- Air Conditioning
- Seller Finance
- Green
- Fixer Upper
- Horse
- Golf
- Fireplace
- Deck
- Garage
- Basement
- Pool
Property vs Single Family Average in 18104
Price
Taxes
Year Built
 The data relating to real estate for sale on this web site comes in part from the Internet Data Exchange of the Greater Lehigh Valley REALTORS®. Real Estate listings held by brokerage firms (licensees) other than #firm are marked with the IDX logo and detailed information about them includes the name of the listing brokers.
The information being provided is for consumers personal, non-commercial use and may not be used for any purpose other than to identify prospective properties consumers
The data relating to real estate for sale on this web site comes in part from the Internet Data Exchange of the Greater Lehigh Valley REALTORS®. Real Estate listings held by brokerage firms (licensees) other than #firm are marked with the IDX logo and detailed information about them includes the name of the listing brokers.
The information being provided is for consumers personal, non-commercial use and may not be used for any purpose other than to identify prospective properties consumers
