
Address
3146 Club Drive, Allentown City, PA
Price
$ 549,900
Property Attributes
- MLS#781545
- TypeSingle Family
- Listing Status Pending
- CountyLehigh
- CityAllentown City
- AreaSalisbury
- NeighborhoodCountry Club Gardens
- Zip18103
- Style
- Year Built1968
- Taxes$ 9132
- Price$ 549,900
- Bedrooms4
- Full Bathrooms2
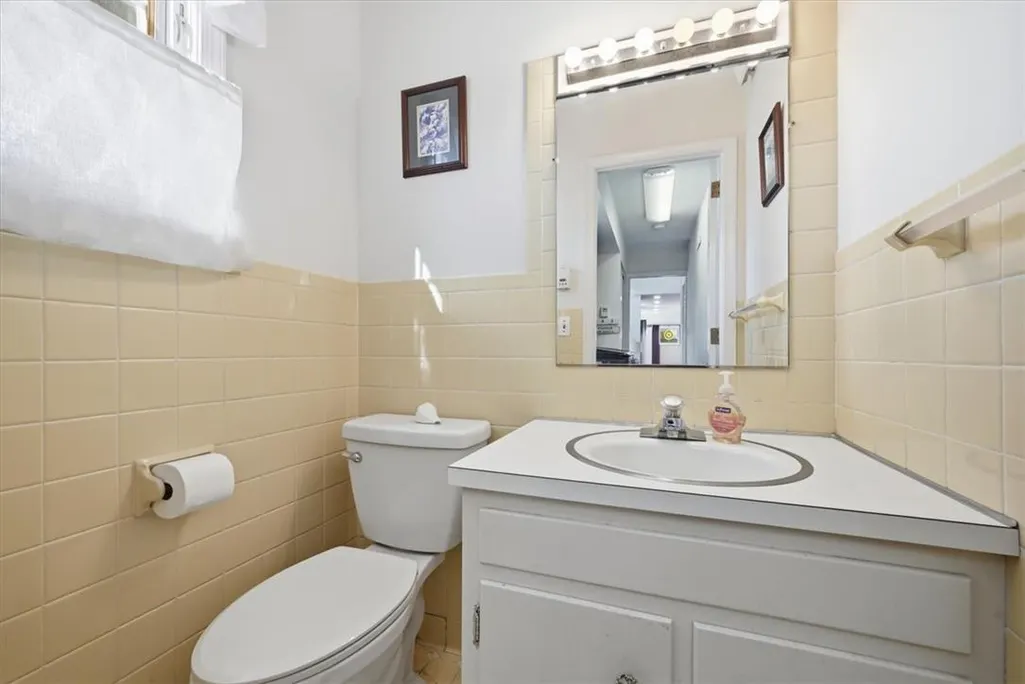
- Half Bathrooms1
- Sqr Footage3643
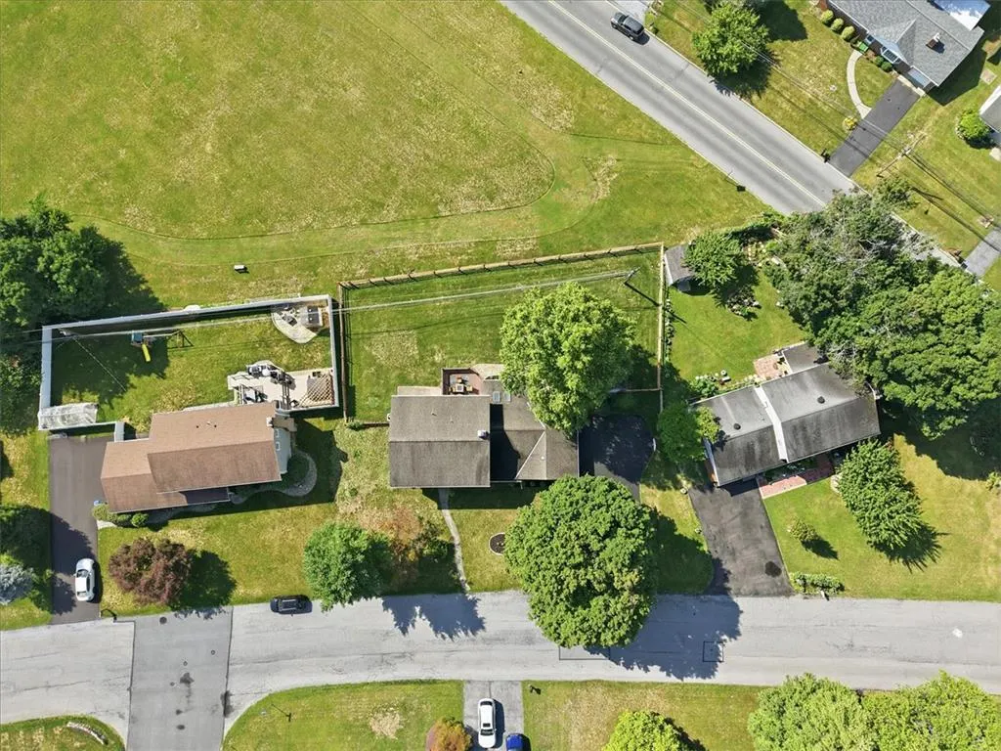
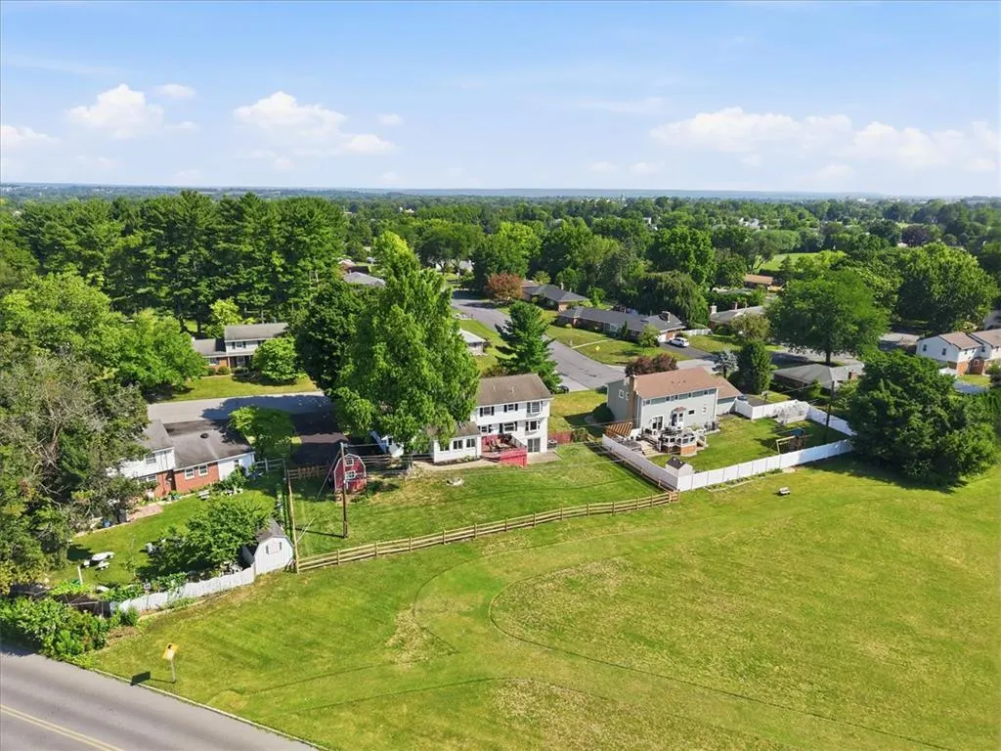
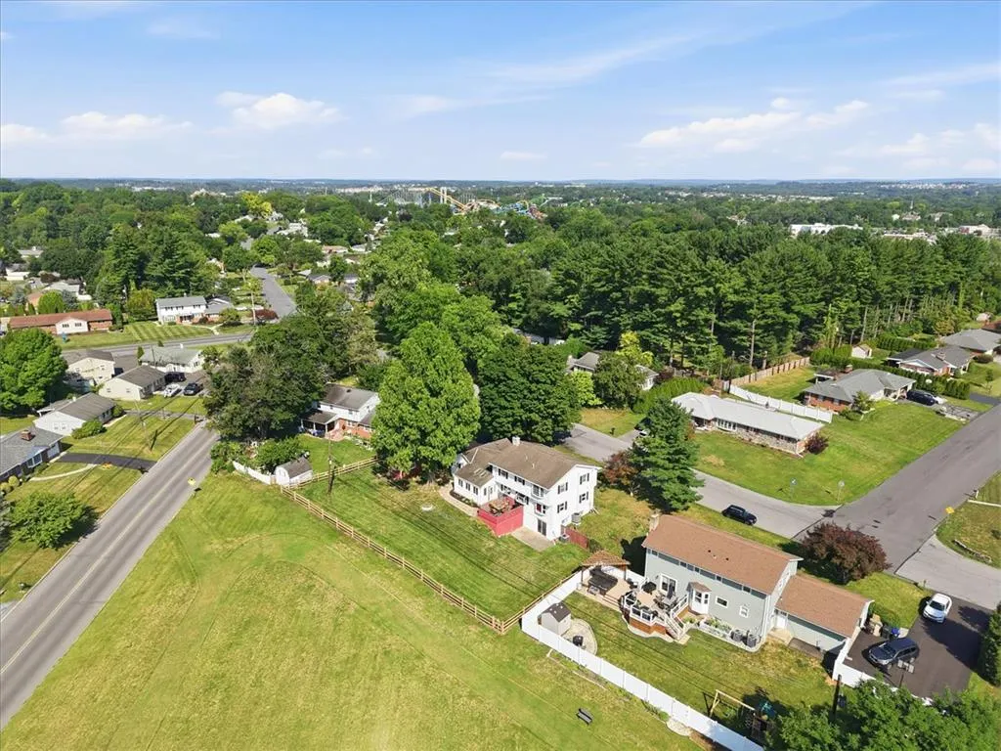
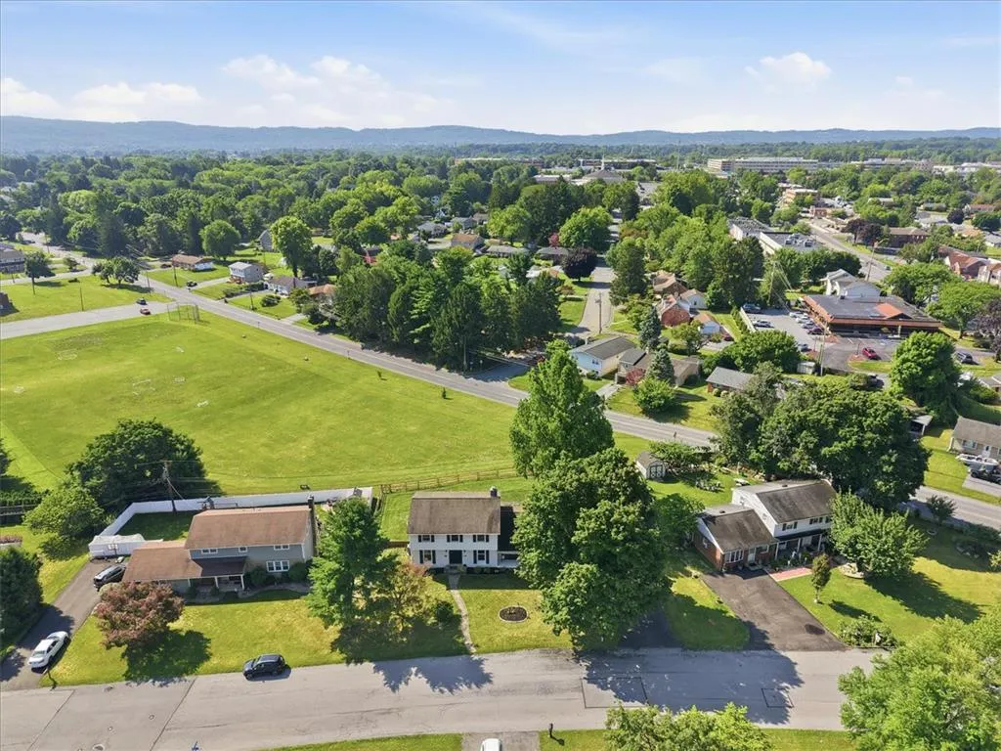
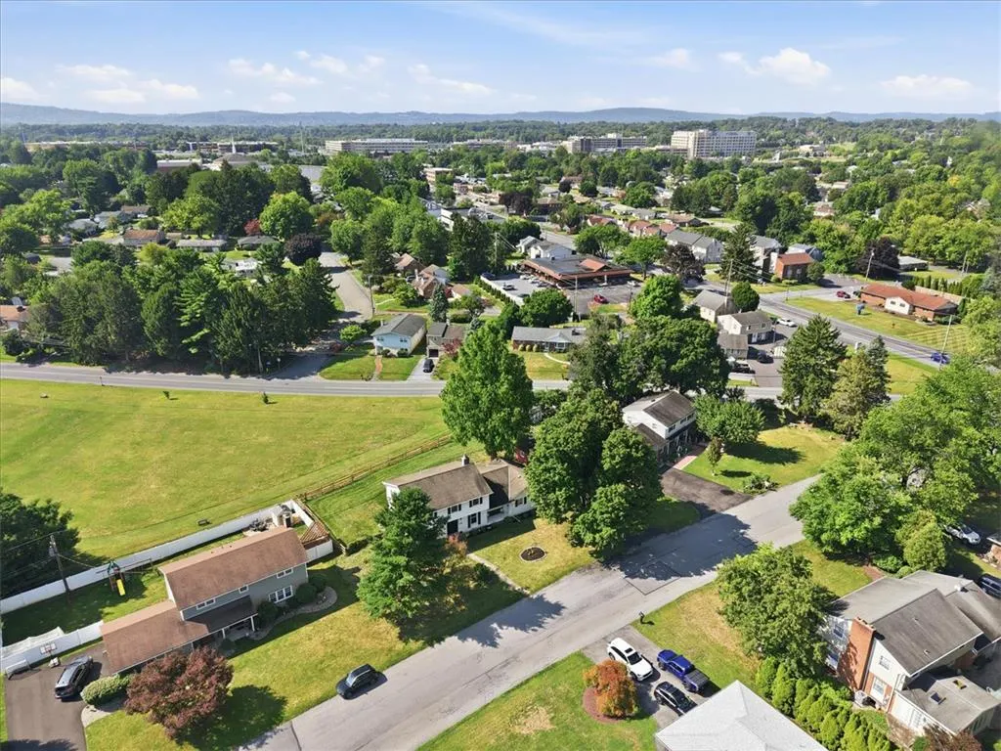
- Lot Size0.322 Acres
Data Source:
Greater Lehigh Valley MLS (GLVMLS)
Property Description
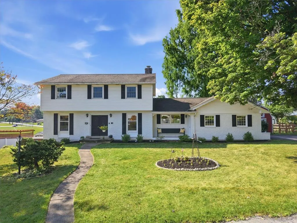
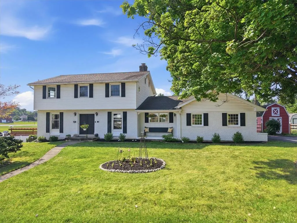
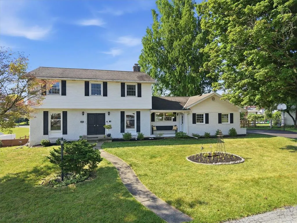
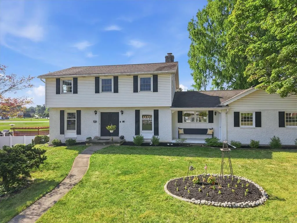
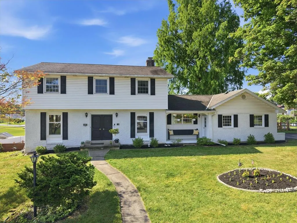
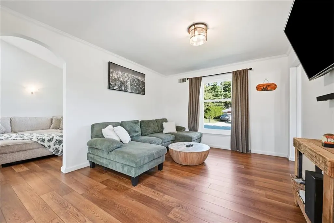
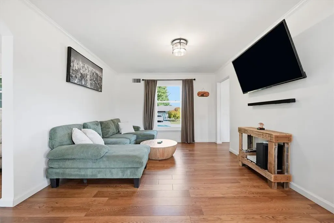
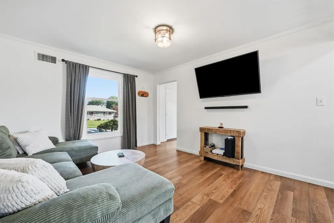
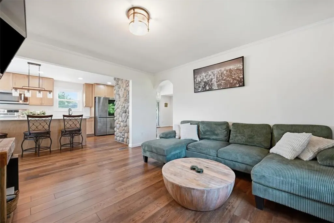
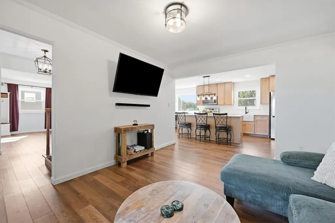
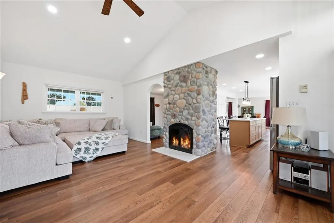
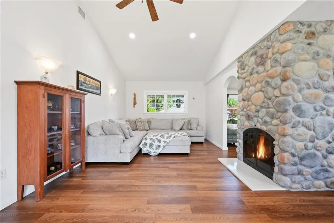
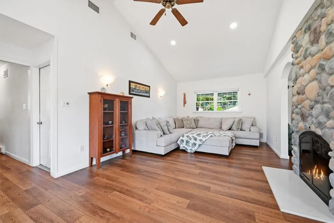
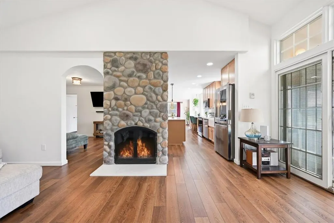
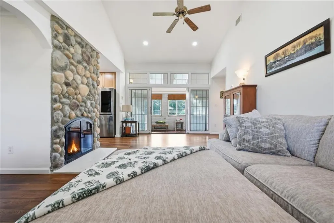
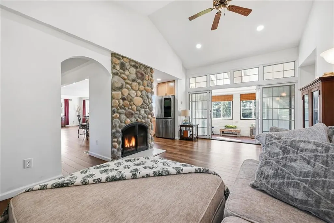
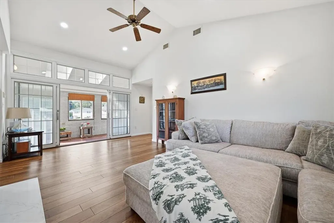
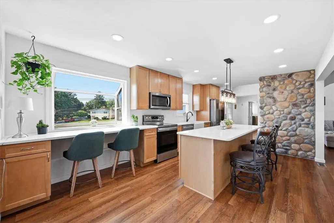
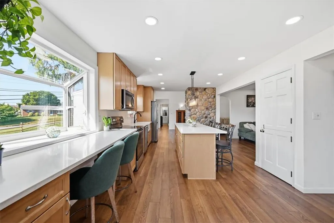
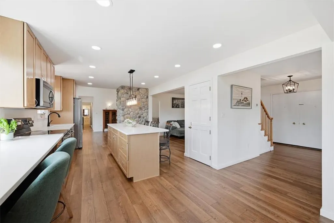
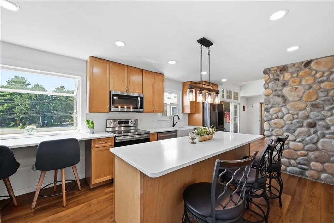
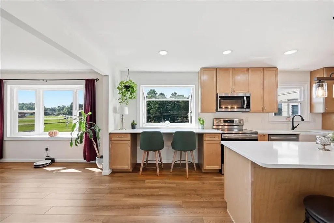
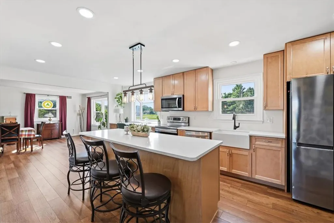
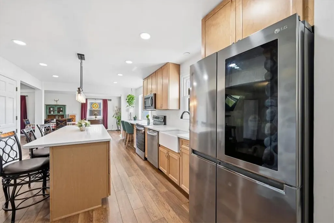
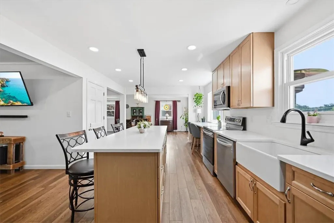
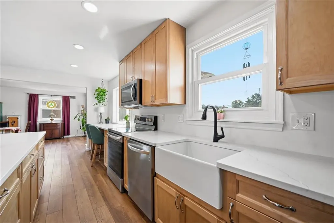
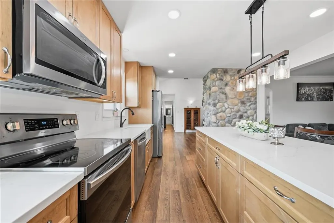
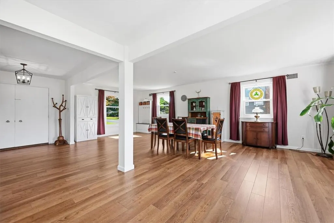
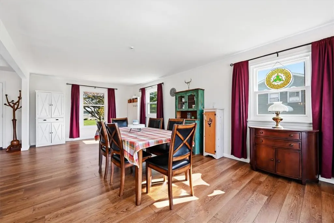
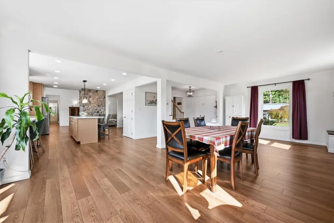
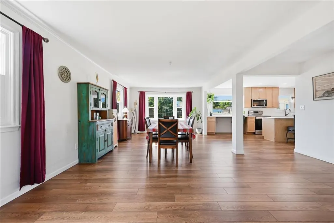
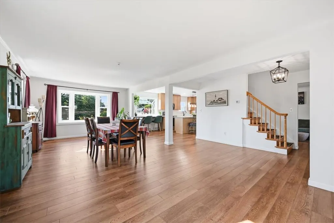
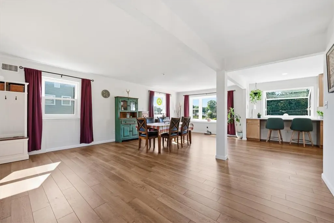
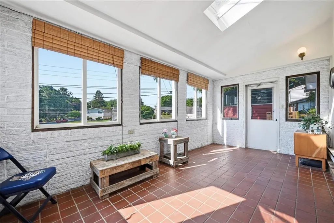
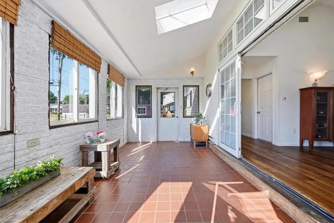
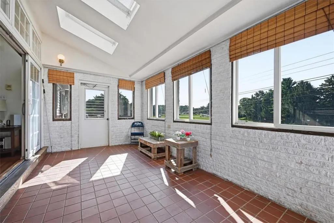
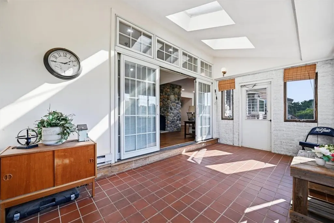
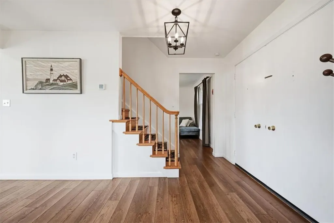
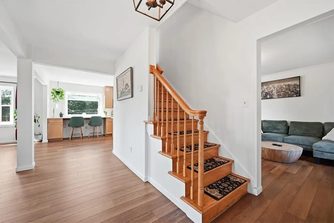
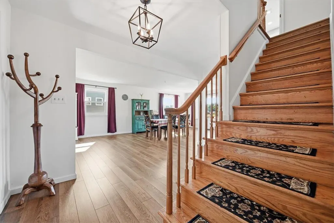
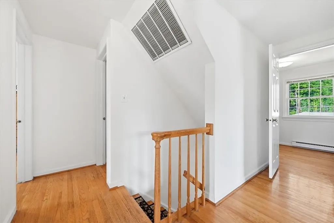
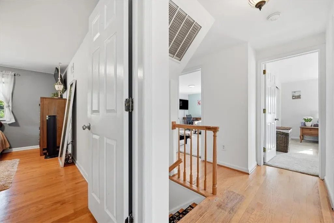
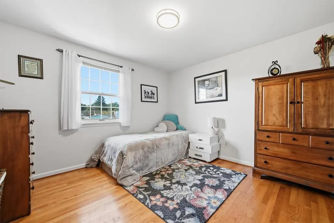
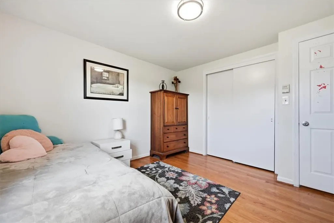
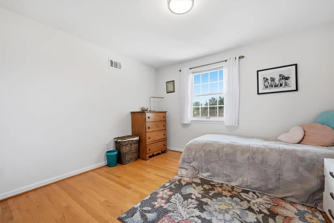
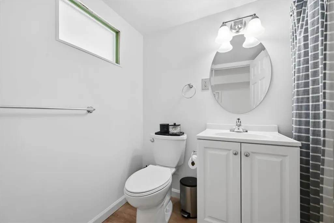
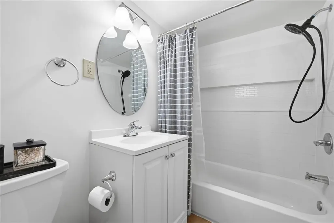
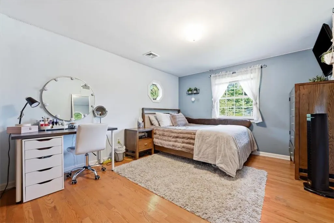
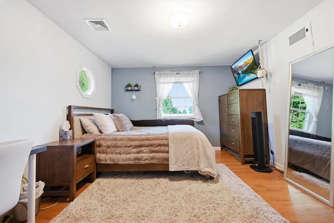
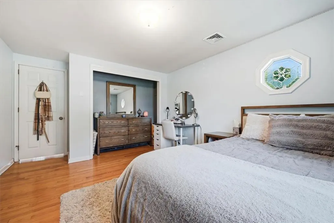
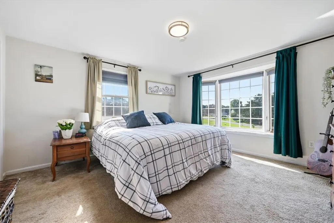
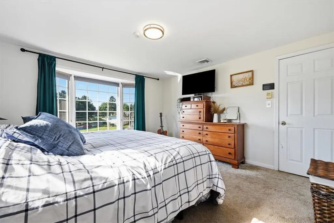
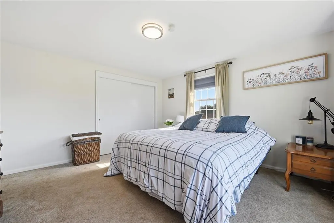
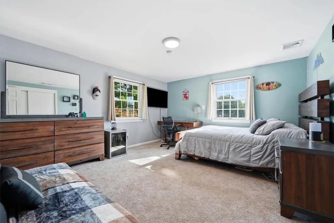
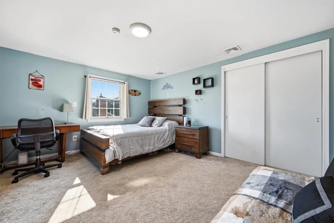
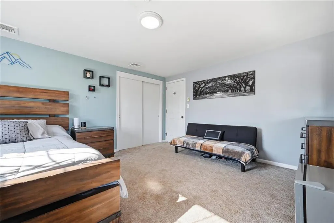
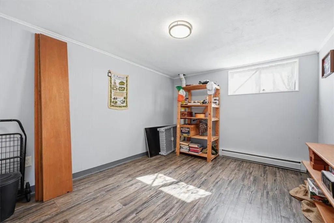
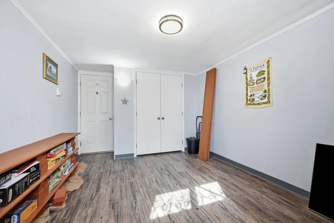
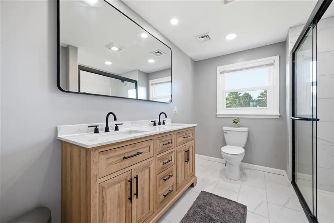
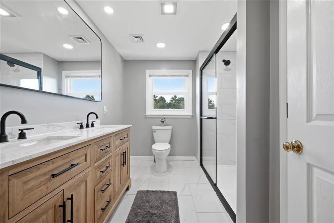
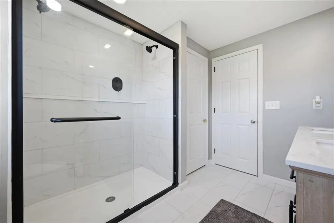
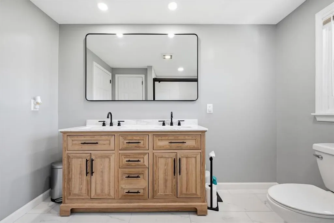
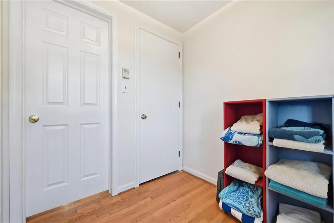
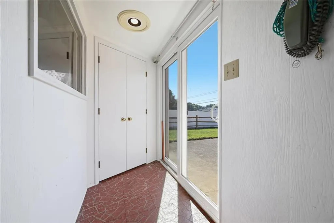
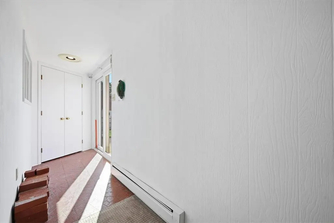
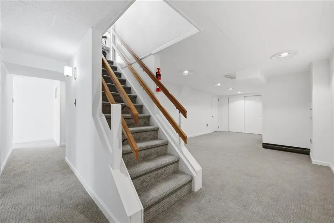
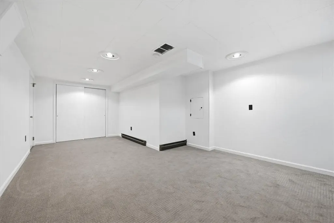
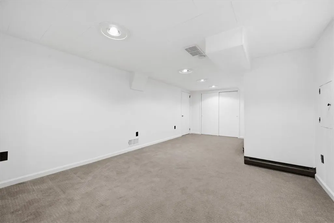
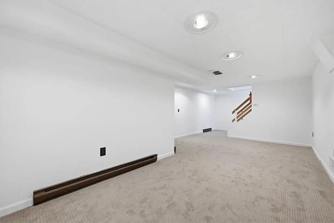
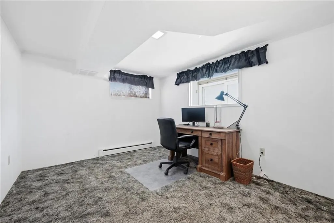
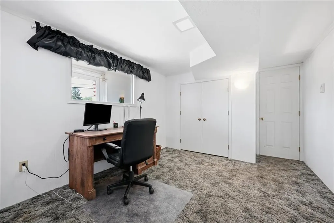
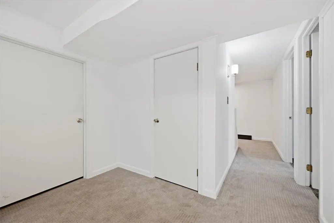
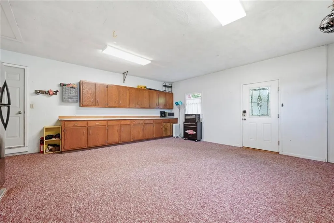
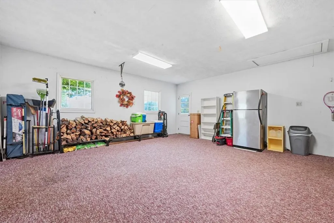
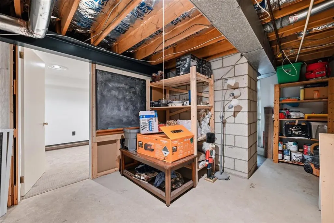
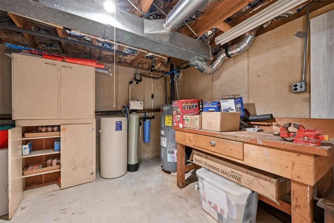
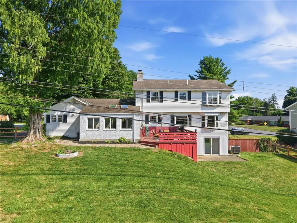
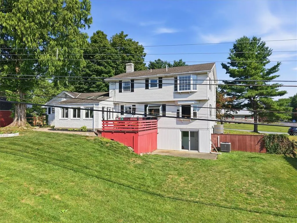
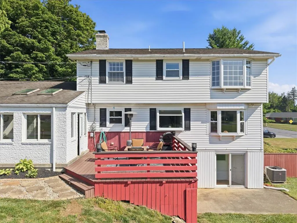
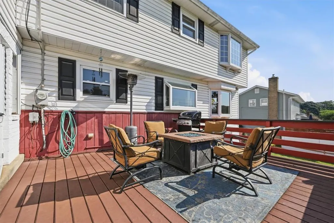
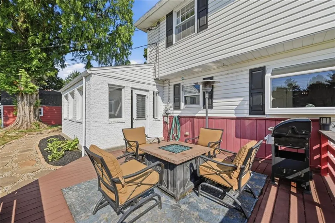
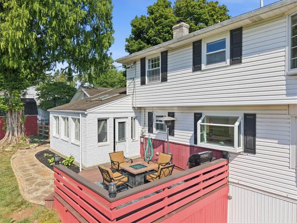
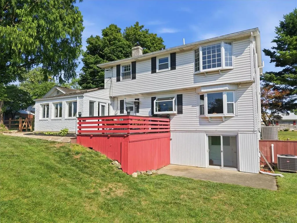
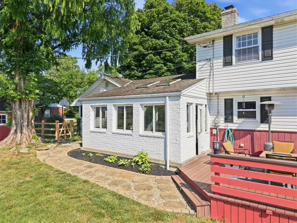
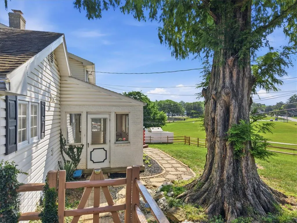
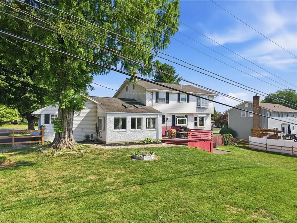
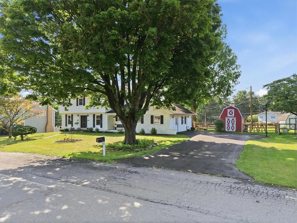
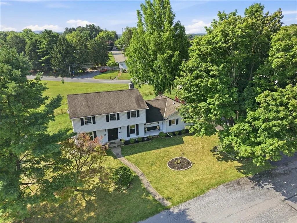
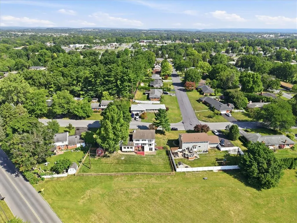
Welcome to 3146 Club Drive, where thoughtful renovations, generous living space, and an incredibly convenient Salisbury Township location come together beautifully. The completely remodeled first floor is the showstopper, redesigned by opening walls to create a bright, open flow ideal for both everyday living and entertaining. Luxury flooring carries throughout the space, while the stunning gourmet kitchen serves as the heart of the home with beautiful finishes and a custom garden bay window that fills the room with natural light. The living space continues into the heated sun porch, offering a cozy year-round retreat, while new windows throughout enhance both the home's look and comfort. Upstairs, you'll find generously sized bedrooms with excellent closet space and a beautifully remodeled full bathroom. Need even more room? The finished basement provides additional flexible space for a media room, recreation area, home gym, office, or whatever fits your lifestyle. The home's original garage was previously converted into additional living space, creating even more usable square footage for today's needs. For buyers who prefer garage parking, quotes have already been obtained for conversion back to a garage. Outside, enjoy a location that makes everyday life easy. The neighborhood community pool and park are within walking distance, while shopping, hospitals, restaurants, entertainment, and major conveniences are all just minutes away. Beautifully updated, spacious, and designed with flexibility in mind, 3146 Club Drive offers far more than you'll expect the moment you step through the door. Come experience this stunning transformation for yourself.
| Price History | |
|---|---|
| 8/3/2026 | Listed $549,900 |
General Features
| Sewer | Public Sewer |
|---|---|
| Heating | Baseboard,Electric,Forced Air,Heat Pump |
| Cooling | Central Air,Zoned |
| Possession | Negotiable |
| Roof | Asphalt,Fiberglass |
| Appliances | Dishwasher,Electric Cooktop,Electric Oven,Electric Range,Electric Water Heater,Disposal,Microwave,Refrigerator |
| Zoning | R3 |
| Garage Spaces | 2 |
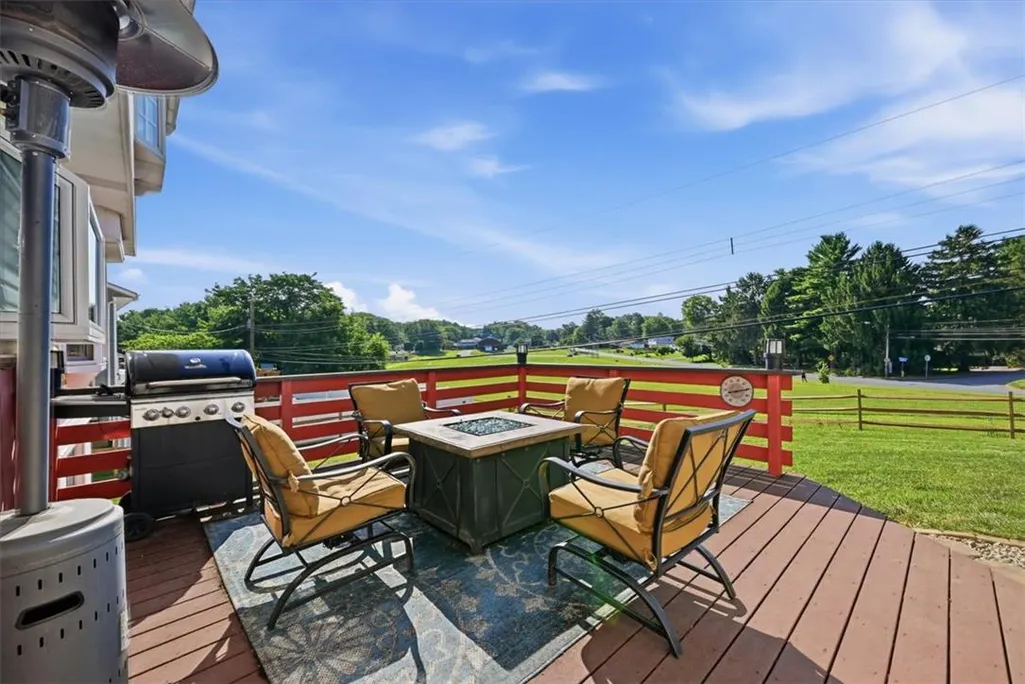
| Patio/Porch Features | Deck,Enclosed,Porch |
| Architectural Style | Colonial |
| Construction Materials | Block,Concrete,Vinyl Siding |
| Year Built | 1968 |
| Electric | 200+ Amp Service,Circuit Breakers |
| Stories Count | 2 |
| Property Subtype | Detached |
| County | Lehigh |
| Property Type | Residential |
| Subdivision Name | Country Club Gardens |
| Garage Y/N | true |
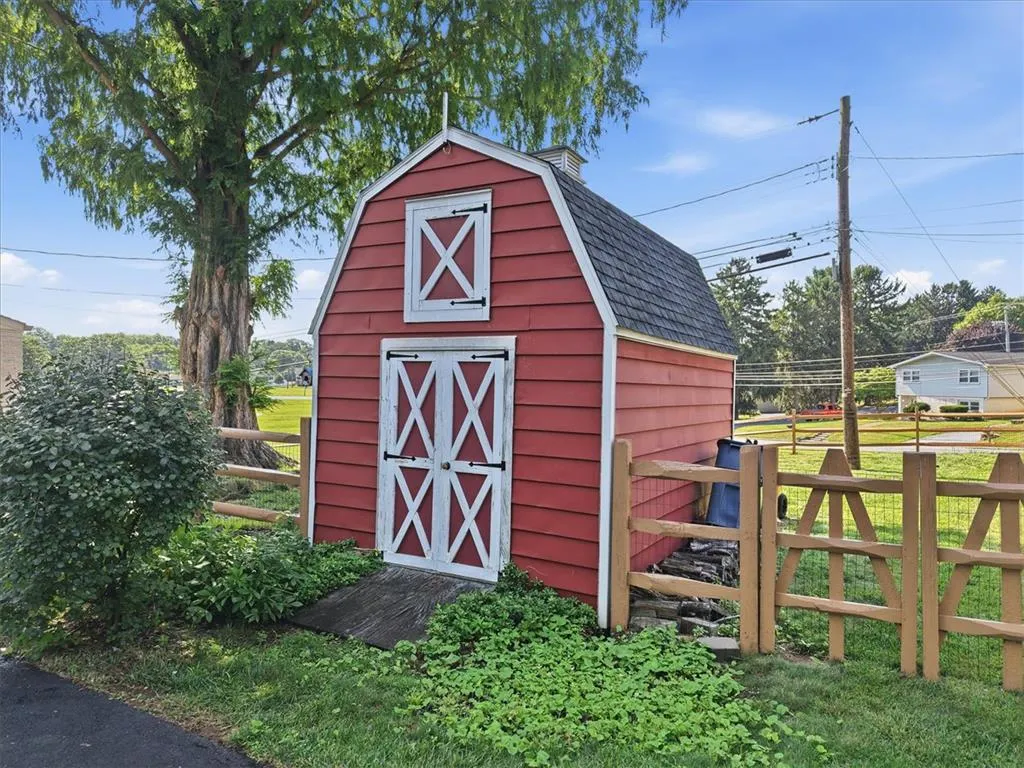
| Other Structures | Shed(s) |
| Total Rooms | 11 |
| Full Baths | 2 |
| Status | Pending |
| Directions | From I-78, take Exit 57 toward Lehigh St. Follow Lehigh St, then turn onto S Cedar Crest Blvd. Turn onto Oxford Dr, then Club Dr. Continue to 3146 Club Dr |
| ModificationTimestamp | 2026-08-20T19:15:44.360-00:00 |
| City | Allentown City |
| Senior Community Y/N | false |
| High School District | Salisbury |
| MLS Area | Salisbury |
| Lot Size Units | Square Feet |
| Lot Size Square Feet | 14036 |
| Tax Annual Amount | 9132.99 |
| Virtual Tour | https://www.zillow.com/view-imx/1462b92d-b218-47d0-8077-de3164b24b08?initialViewType=pano&utm_source=dashboard |
| Standard Status | Pending |
| Occupancy Type | Owner |
| Middle/Junior School District | Salisbury |
| Elementary School District | Salisbury |
| Tax Assessed Value | 273500 |
| Ownership Type | Fee Simple |
| Property Sub Type Additional | Detached |
| PostalCity | Allentown City |
Interior Features
| Interior Amenities | Dining Area,Separate/Formal Dining Room,Eat-in Kitchen,Kitchen Island,Family Room Main Level,Traditional Floorplan |
|---|---|
| Basement | Full |
| Flooring | Luxury Vinyl,Luxury VinylPlank |
| Water Heater | Electric |
| Fireplace Features | Living Room |
| Total Stories | 2 |
| Basement (Y/N) | true |
| Air Conditioning Y/N | true |
| Heating Y/N | true |
| Fireplace Y/N | true |
| Above Grade Finished Area | 2731 |
| Half Baths | 1 |
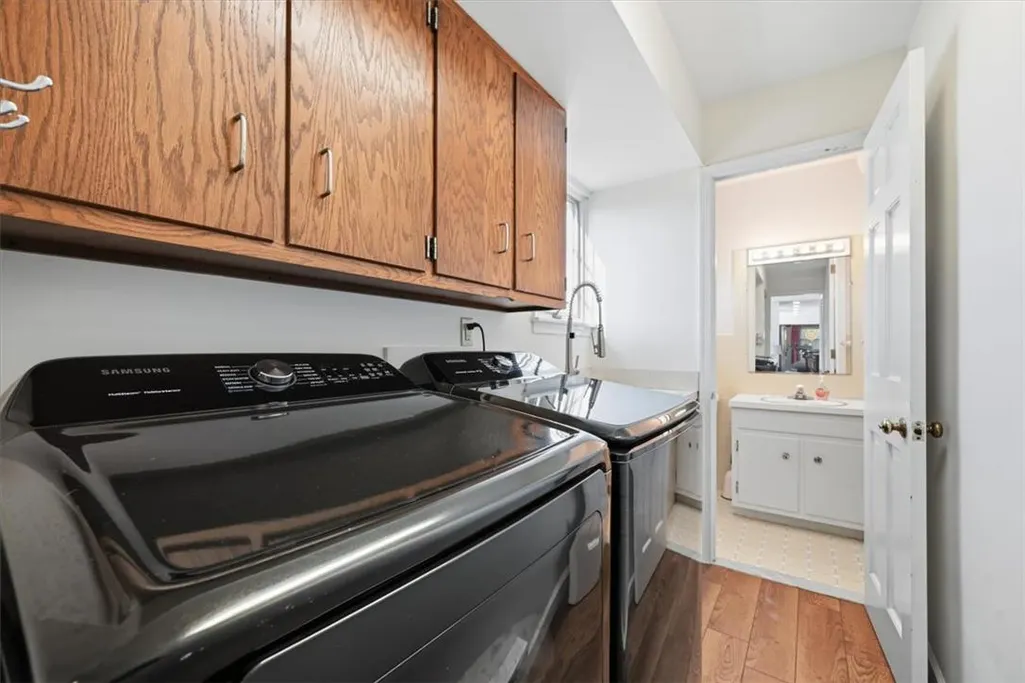
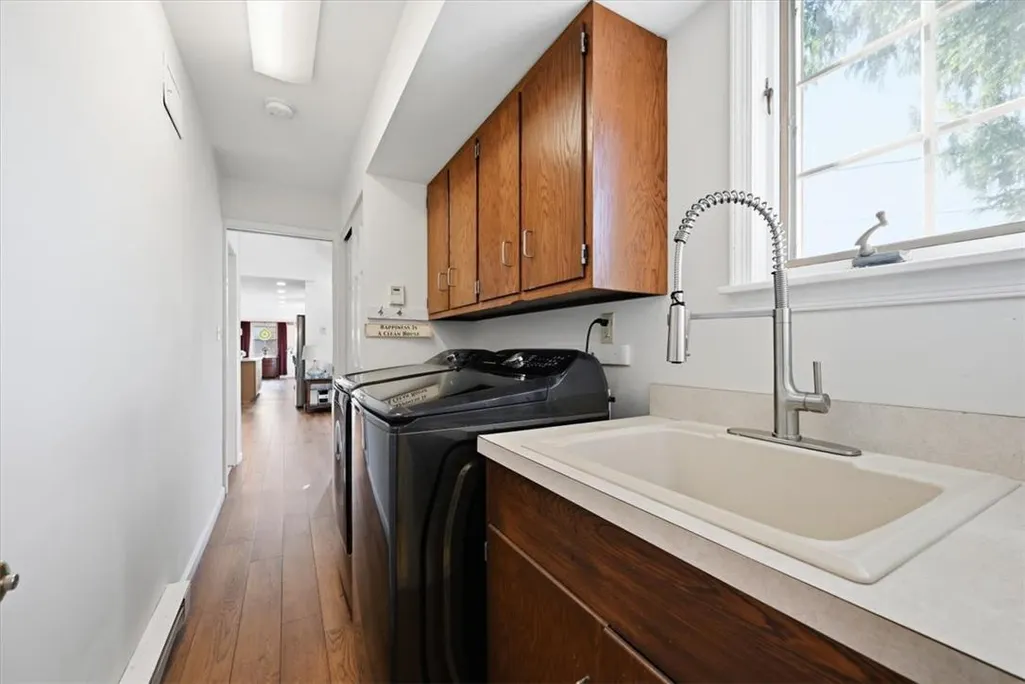
| Laundry Features | Lower Level |
| Total Bedrooms | 4 |
| Below Grade Finished Area | 912 |
| Room Type | Four Season,Sunroom |
| LivingAreaSource | Assessor |
| Total Baths | 3 |
Exterior Features
| Exterior Amenities | Deck,Shed |
|---|---|
| Parking Features | Driveway,Off Street |
| Water Source | Public |
| Lot Size Area | 14036 |
| Lot Size Acres | 0.322 |
| Lot Size Source | Public Records |
Amenities
- Foreclosure
- Views
- Short Sale
- New Construction
- Adult 55+
- Lease To Own
- No HOA Fees
- Furnished
- Primary On Main
- Air Conditioning
- Seller Finance
- Green
- Fixer Upper
- Horse
- Golf
- Fireplace
- Deck
- Garage
- Basement
- Pool
Property vs Single Family Average in 18103
Price
Taxes
Year Built
 The data relating to real estate for sale on this web site comes in part from the Internet Data Exchange of the Greater Lehigh Valley REALTORS®. Real Estate listings held by brokerage firms (licensees) other than #firm are marked with the IDX logo and detailed information about them includes the name of the listing brokers.
The information being provided is for consumers personal, non-commercial use and may not be used for any purpose other than to identify prospective properties consumers
The data relating to real estate for sale on this web site comes in part from the Internet Data Exchange of the Greater Lehigh Valley REALTORS®. Real Estate listings held by brokerage firms (licensees) other than #firm are marked with the IDX logo and detailed information about them includes the name of the listing brokers.
The information being provided is for consumers personal, non-commercial use and may not be used for any purpose other than to identify prospective properties consumers
