
Address
4559 Oakwood Lane, Lower Nazareth Twp, PA
Price
$ 1,249,000
Property Attributes
- MLS#780316
- TypeSingle Family
- Listing Status Active
- CountyNorthampton
- CityLower Nazareth Twp
- AreaLower Nazareth
- NeighborhoodSterling Oaks
- Zip18064
- Style
- Year Built2006
- Taxes$ 15882
- Price$ 1,249,000
- Bedrooms6
- Full Bathrooms3
- Half Bathrooms1
- Sqr Footage4974
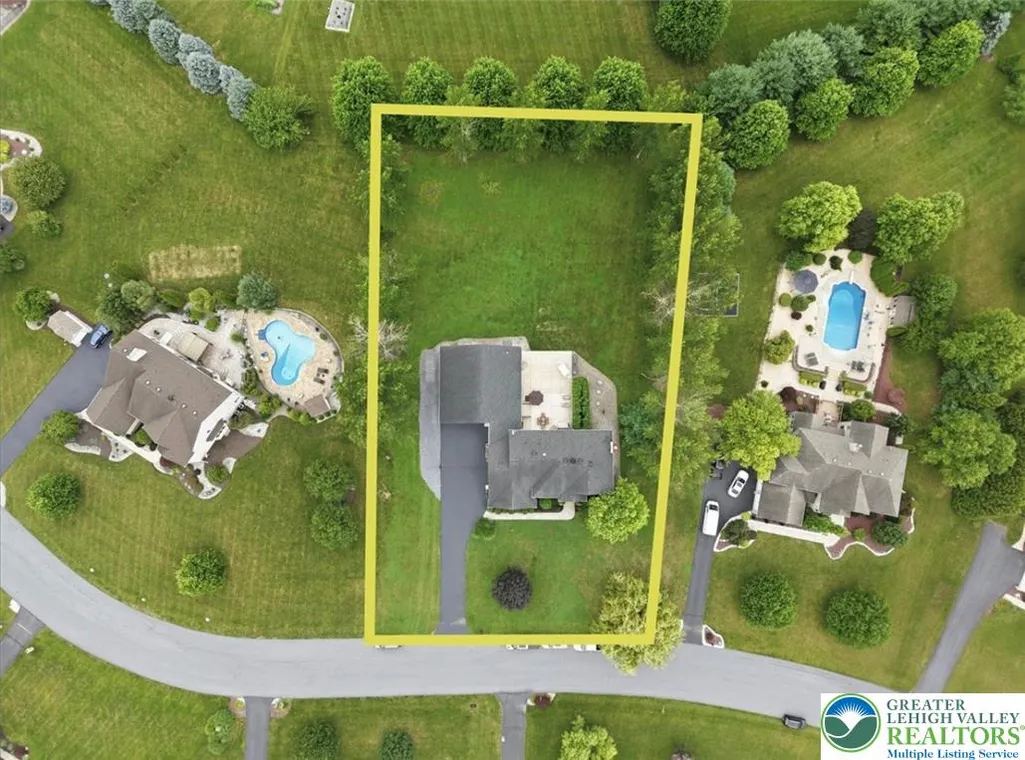
- Lot Size1.04 Acres
Data Source:
Greater Lehigh Valley MLS (GLVMLS)
Property Description
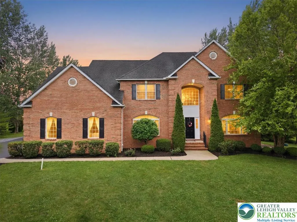
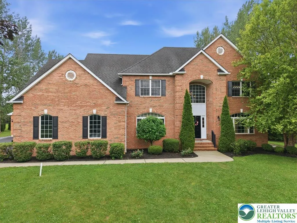
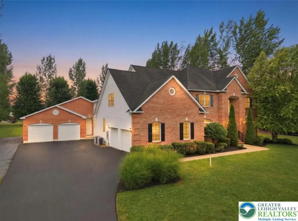
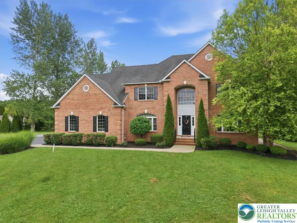
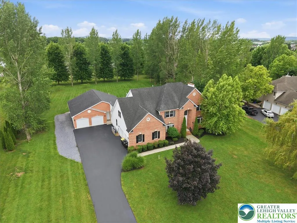
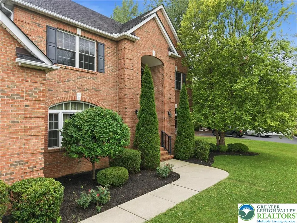
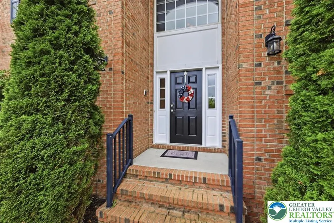
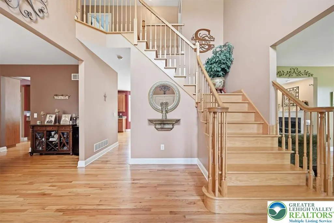
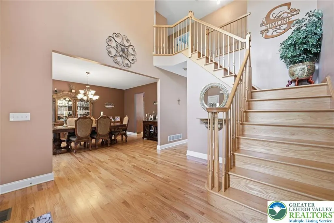
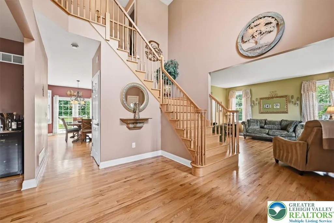
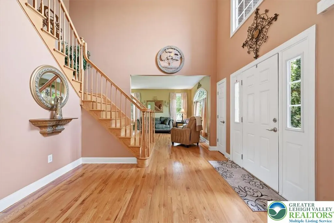
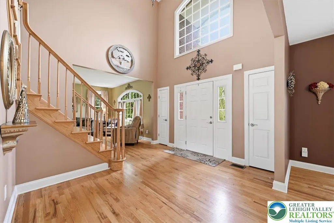
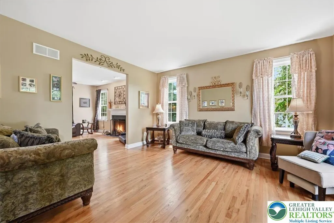
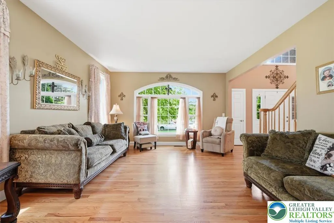
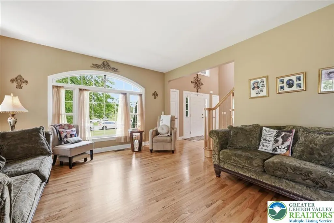
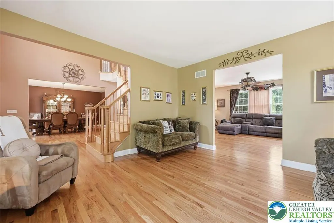
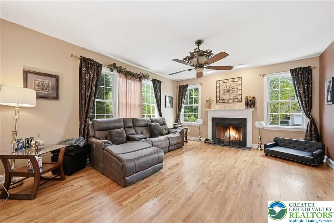
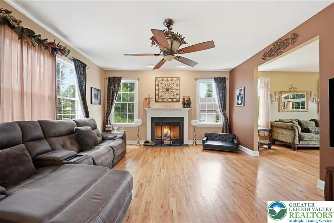
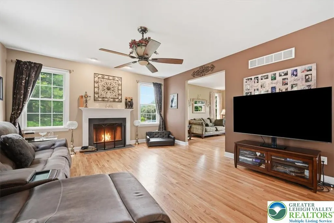
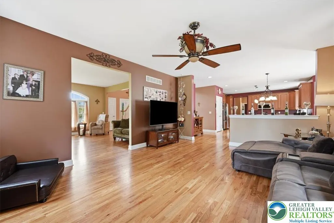
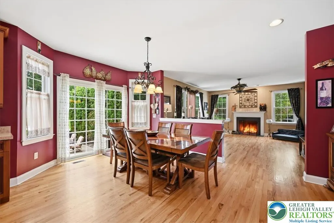
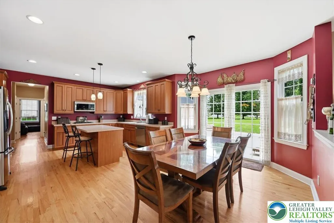
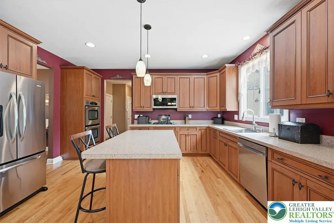
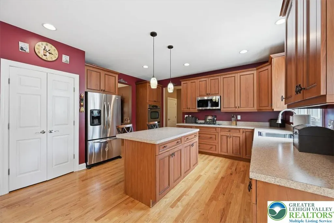
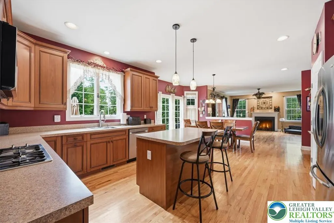
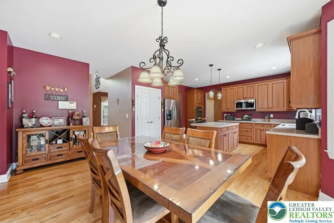
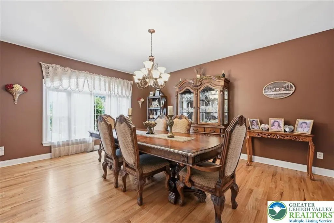
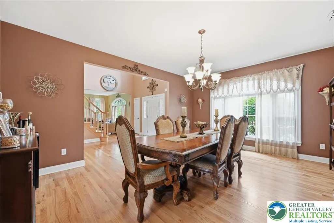
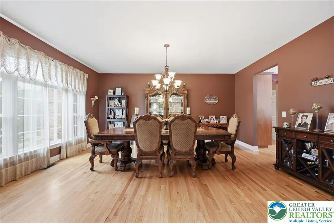
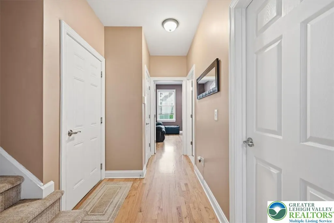
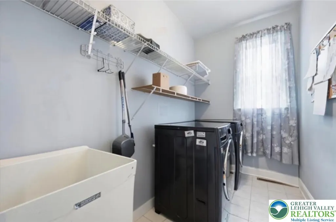
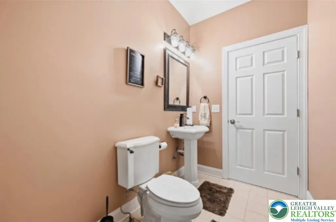
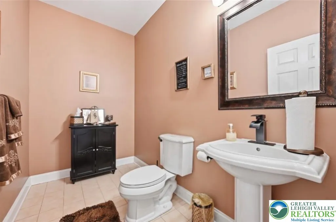
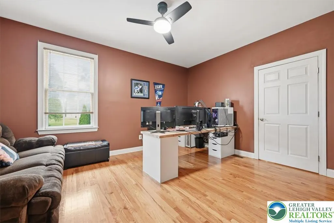
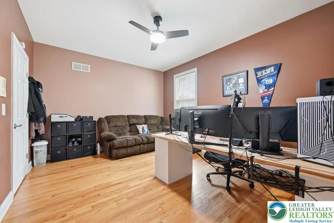
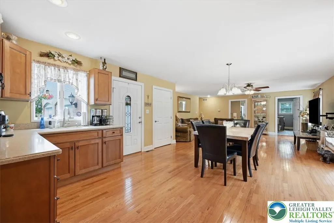
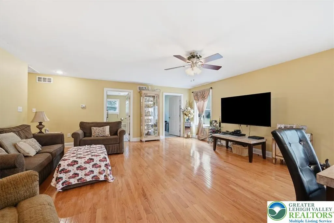
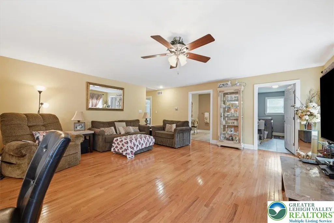
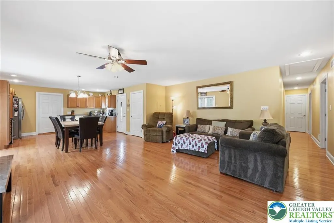
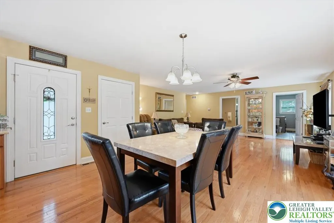
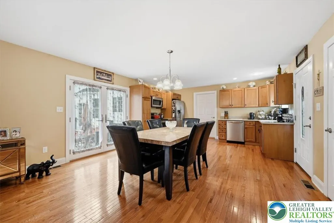
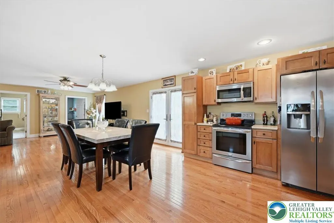
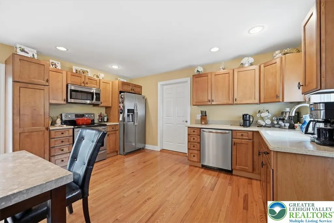
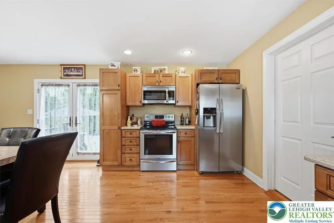
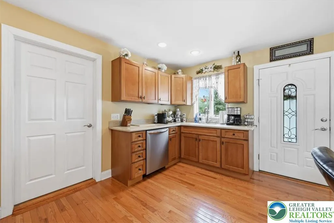
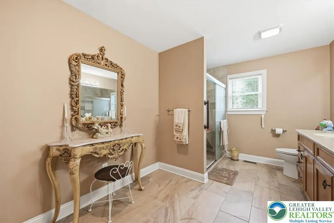
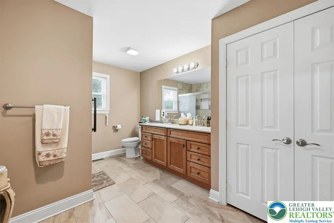
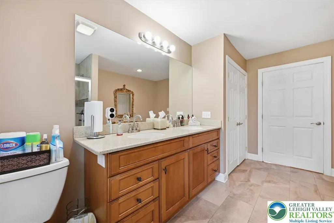
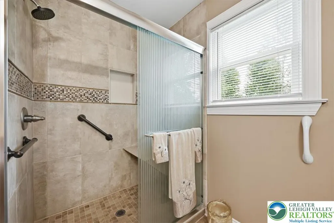
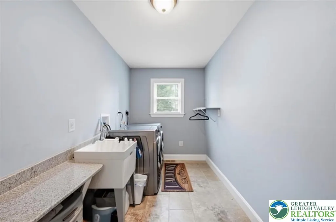
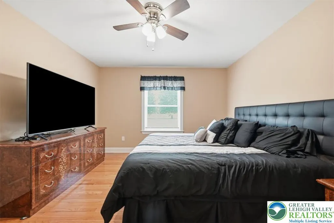
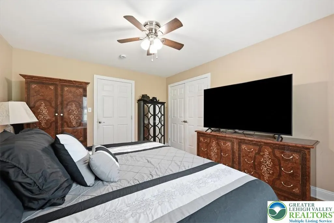
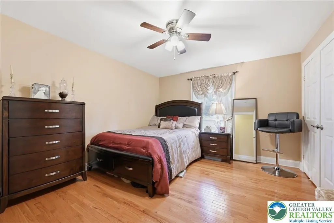
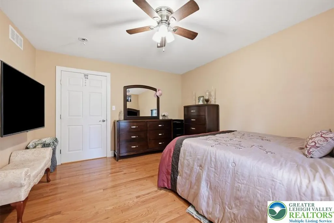
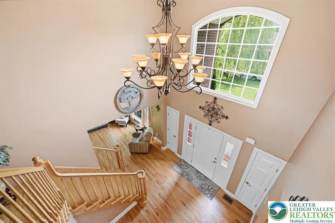
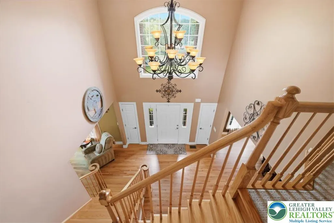
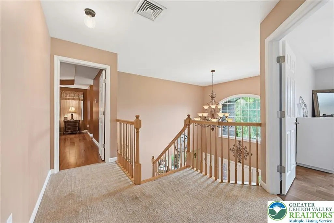
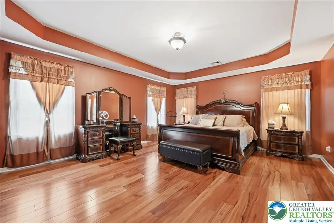
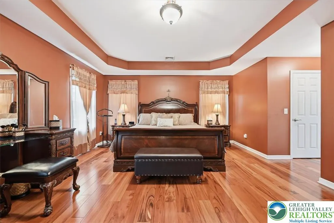
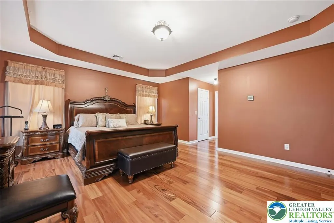
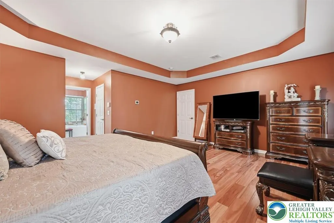
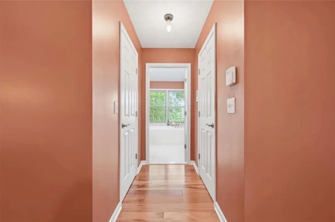
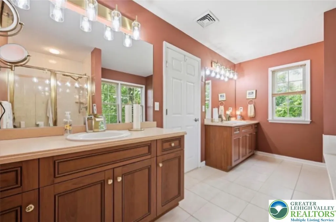
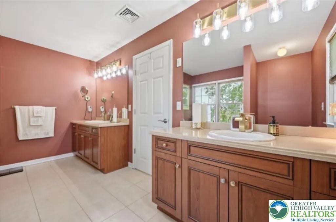
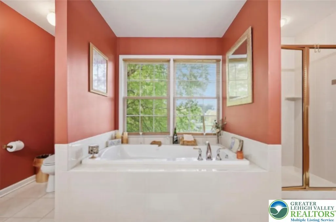
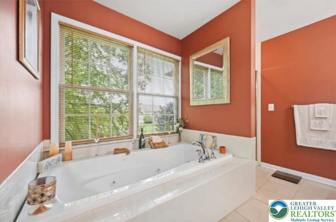
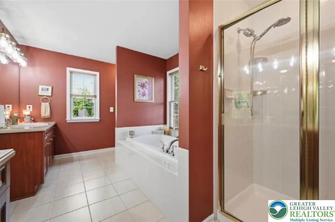
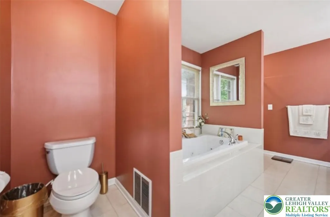
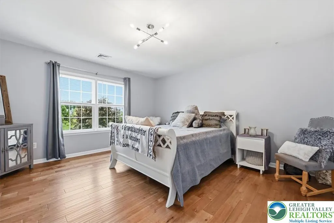
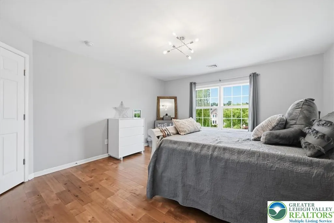
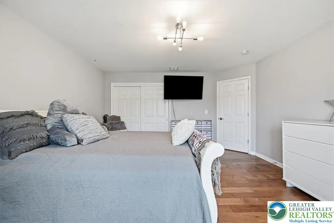
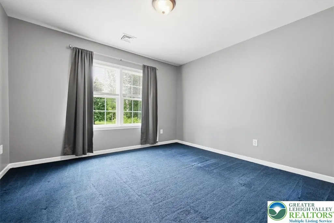
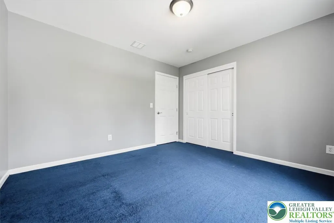
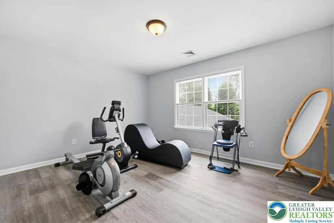
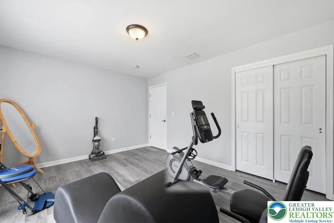
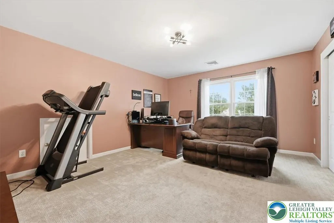
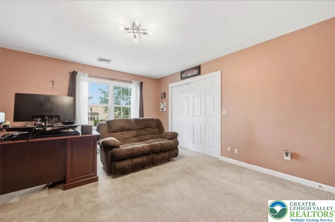
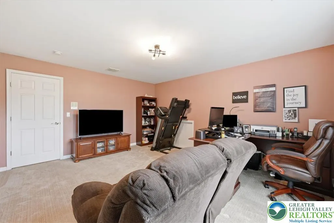
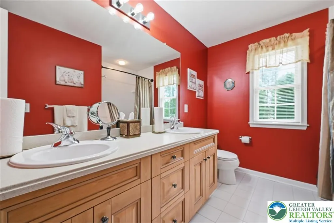
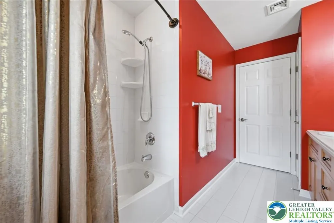
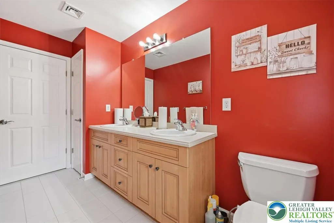
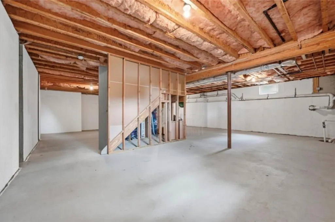
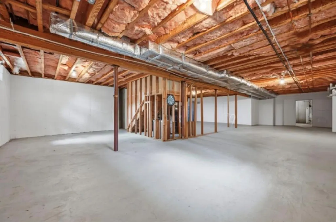
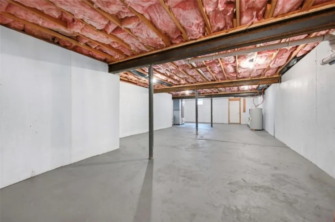
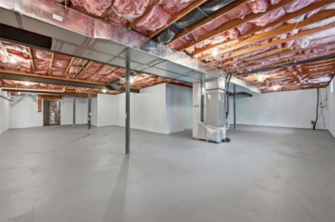
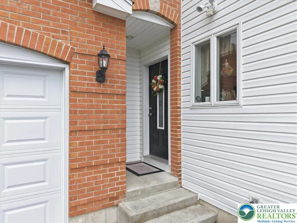
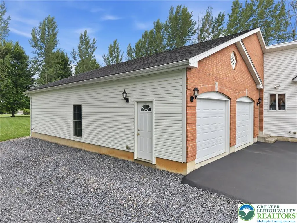
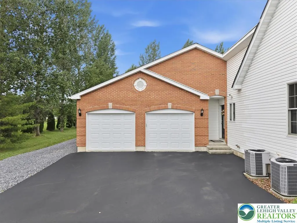
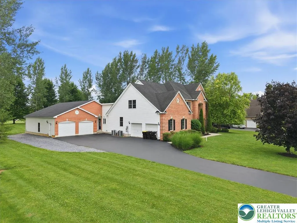
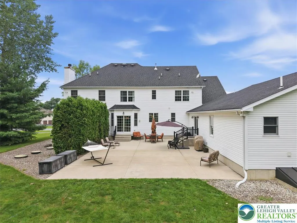
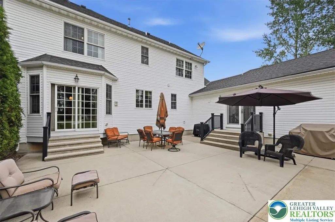
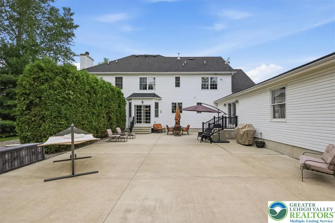
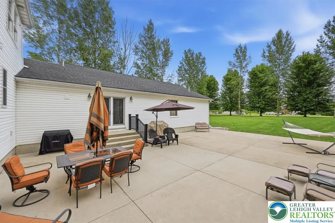
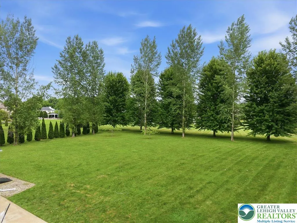
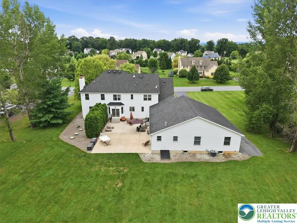
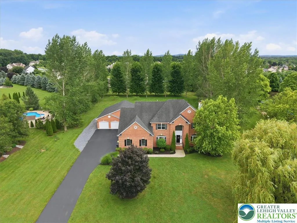
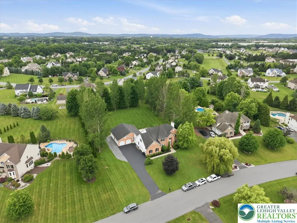
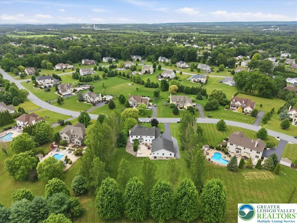
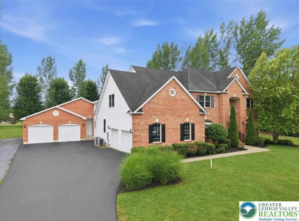
Two Homes in One: Expansive 6-Bedroom Residence with Complete Private In-Law Wing Welcome to a truly one-of-a-kind custom colonial in the highly sought-after Sterling Oaks community within the Nazareth Area School District. Offered for the very first time by its original owners, this meticulously maintained 1.04-acre property delivers nearly 5,000 square feet of above-grade living space featuring a seamless, purpose-built in-law suite and multi-generational layout. The Ultimate Dual-Living Setup Originally built in 2006 and expanded in 2016, this exceptional home functions as two homes in one, offering incredible flexibility without sacrificing the warmth and connection of a single-family residence. • The Main Residence: Features rich hardwood flooring throughout the main level, a private first-floor office, an inviting family room with a wood-burning fireplace, and a spacious kitchen equipped with 42-inch cabinetry and stainless steel appliances. Upstairs, you’ll find a generous primary suite with a tray ceiling and private Jacuzzi bath, alongside comfortable secondary bedrooms. • The Private In-Law Suite : Designed to perfection, this completely independent, ADA-accessible living space includes its own full kitchen, a separate laundry room, a spacious living area, a large bedroom and an adjoining bonus room (ideal as a second bedroom or private sitting room), a full bathroom, and two private exterior entrances. It is the ultimate turnkey solution for extended family, aging parents, or long-term guests seeking complete privacy under one roof. Property Highlights & Extras • Garage & Parking: An attached 4-car garage and an expansive driveway offering ample parking for multiple households. • Outdoor Living: Professionally landscaped grounds and a spectacular 30 x 48 concrete patio built for entertaining. • Massive Basement Potential: A 2,800-square-foot unfinished basement spanning beneath both the original home and the addition a blank canvas ready for a home theater, gym, or golf simulator. • Prime Location: Minutes from premier shopping, dining, major commuter routes, and the Lehigh Valley’s newest medical centers. Lovingly maintained by one family, opportunities to own a property offering this level of craftsmanship, privacy, and true dual-living versatility are exceptionally rare. Schedule your private tour today!
| Elementary School | Middle School | High School |
|---|---|---|
| Lower Nazareth Elementary School | Nazareth Middle School Middle School | Nazareth High School High School |
| Price History | |
|---|---|
| 7/14/2026 | Listed $1,249,000 |
General Features
| Sewer | Septic Tank |
|---|---|
| Heating | Electric,Forced Air,Heat Pump,Propane |
| Cooling | Central Air |
| Possession | Negotiable |
| Roof | Asphalt,Fiberglass |
| Appliances | Built-In Oven,Dryer,Dishwasher,Electric Water Heater,Gas Cooktop,Propane Water Heater,Refrigerator,Washer |
| Zoning | A |
| Garage Spaces | 4 |
| Patio/Porch Features | Patio,Porch |
| Architectural Style | Colonial |
| Construction Materials | Brick,Vinyl Siding |
| Year Built | 2006 |
| Electric | 200+ Amp Service |
| Stories Count | 2 |
| Property Subtype | Detached |
| County | Northampton |
| Property Type | Residential |
| Attached Garage | true |
| Subdivision Name | Sterling Oaks |
| Garage Y/N | true |
| Total Rooms | 16 |
| Full Baths | 3 |
| Status | Active |
| Directions | Route 33 to Belfast Exit (PA-191), North on PA-191, left on Newburg Rd., right into Hidden Oaks, left onto Oakwood Ln.; home on left. |
| ModificationTimestamp | 2026-08-22T22:29:03.623-00:00 |
| High School | Nazareth High School |
| City | Lower Nazareth Twp |
| Senior Community Y/N | false |
| High School District | Nazareth |
| MLS Area | Lower Nazareth |
| Lot Size Units | Square Feet |
| Lot Size Square Feet | 45302 |
| Elementary School | Lower Nazareth |
| Tax Annual Amount | 15882.88 |
| Middle/Junior High School | Nazareth Middle School |
| Virtual Tour | https://www.zillow.com/view-imx/e3f7b1ea-e001-4449-b3fc-8b73e249ce3b?initialViewType=pano&utm_source=dashboard |
| Standard Status | Active |
| Occupancy Type | Owner |
| Middle/Junior School District | Nazareth |
| Elementary School District | Nazareth |
| Tax Assessed Value | 208300 |
| Ownership Type | Fee Simple |
| Property Sub Type Additional | Detached |
| PostalCity | Lower Nazareth Twp |
Interior Features
| Interior Amenities | Attic,Cathedral Ceiling(s),Dining Area,Separate/Formal Dining Room,Eat-in Kitchen,High Ceilings,Home Office,In-Law Floorplan,Kitchen Island,Family Room Main Level,Second Kitchen,Storage,Vaulted Ceiling(s),Walk-In Closet(s) |
|---|---|
| Basement | Exterior Entry,Full |
| Flooring | Engineered Hardwood,Tile,Vinyl |
| Water Heater | Electric,Propane |
| Fireplace Features | Living Room,Wood Burning |
| Total Stories | 2 |
| Basement (Y/N) | true |
| Air Conditioning Y/N | true |
| Heating Y/N | true |
| Fireplace Y/N | true |
| Above Grade Finished Area | 4974 |
| Half Baths | 1 |
| Laundry Features | Washer Hookup,Dryer Hookup |
| Total Bedrooms | 6 |
| Room Type | Den,Office |
| LivingAreaSource | Assessor |
| Total Baths | 4 |
Exterior Features
| Exterior Amenities | Porch,Patio,Propane Tank - Owned |
|---|---|
| Parking Features | Attached,Driveway,Garage,Off Street,On Street,Garage Door Opener |
| Lot Features | Flat |
| Water Source | Public |
| Lot Size Area | 45302 |
| Lot Size Acres | 1.04 |
| Lot Size Source | Public Records |
Amenities
- Foreclosure
- Views
- Short Sale
- New Construction
- Adult 55+
- Lease To Own
- No HOA Fees
- Furnished
- Primary On Main
- Air Conditioning
- Seller Finance
- Green
- Fixer Upper
- Horse
- Golf
- Fireplace
- Deck
- Garage
- Basement
- Pool
Property vs Single Family Average in 18064
Price
Taxes
Year Built
 The data relating to real estate for sale on this web site comes in part from the Internet Data Exchange of the Greater Lehigh Valley REALTORS®. Real Estate listings held by brokerage firms (licensees) other than #firm are marked with the IDX logo and detailed information about them includes the name of the listing brokers.
The information being provided is for consumers personal, non-commercial use and may not be used for any purpose other than to identify prospective properties consumers
The data relating to real estate for sale on this web site comes in part from the Internet Data Exchange of the Greater Lehigh Valley REALTORS®. Real Estate listings held by brokerage firms (licensees) other than #firm are marked with the IDX logo and detailed information about them includes the name of the listing brokers.
The information being provided is for consumers personal, non-commercial use and may not be used for any purpose other than to identify prospective properties consumers
